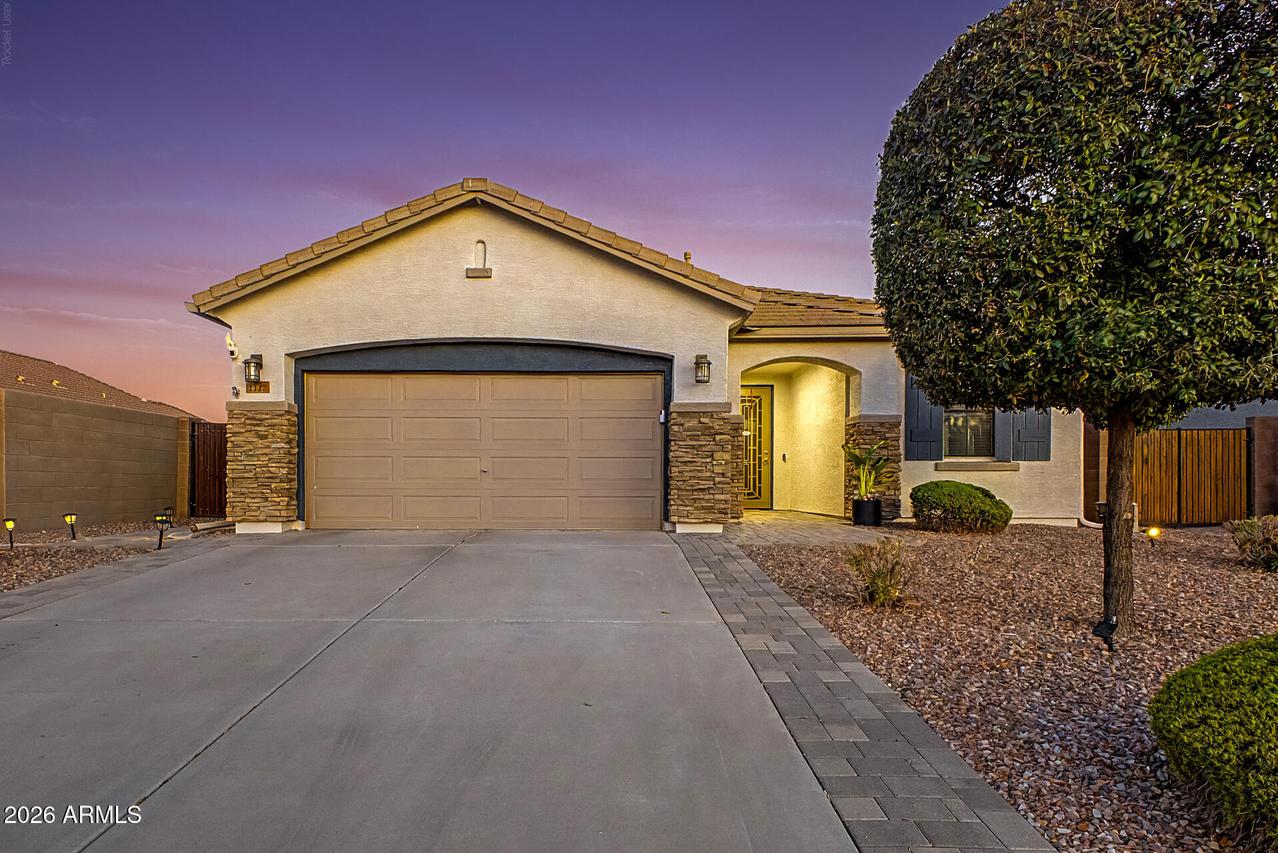
Photo 1 of 46
$499,913
| Beds |
Baths |
Sq. Ft. |
Taxes |
Built |
| 4 |
3.00 |
1,925 |
$1,208 |
2009 |
|
On the market:
26 days
|
View full details, photos, school info, and price history
Stunning 4-bedroom, 3-bathroom home in the desirable Circle Cross Ranch community, offering a perfect blend of comfort, style, and thoughtful upgrades throughout. Step inside to an inviting interior filled with natural light, a neutral color palette, beautiful flooring, and an array of upgraded features. The spacious kitchen showcases beautiful cabinetry, granite countertops, tile backsplash, and stainless-steel appliances, including a convection oven with air-fry capability and smooth-top glass cooktop, plus a convection microwave. The generous primary suite features a separate exit and a beautifully appointed ensuite with a walk-in shower, RainGlass doors, dual sinks, and a walk-in closet. Step outside to a backyard designed for both relaxation and entertaining, featuring a large covered patio, additional paver work that expands the patio and creates a dedicated seating area, and a sparkling heated play pool with water and lighting features, built in 2019. A heat-pump pool heater was added in 2021, extending the enjoyment of this backyard oasis year-round. Additional highlights include an RV gate, whole-house water filtration system, and reverse osmosis system. This exceptional home offers an ideal combination of modern upgrades, functional living spaces, and an impressive outdoor retreat--truly move-in ready and ready to enjoy!
Listing courtesy of Candace Rudolph & Brandon Howe, Howe Realty & Howe Realty


