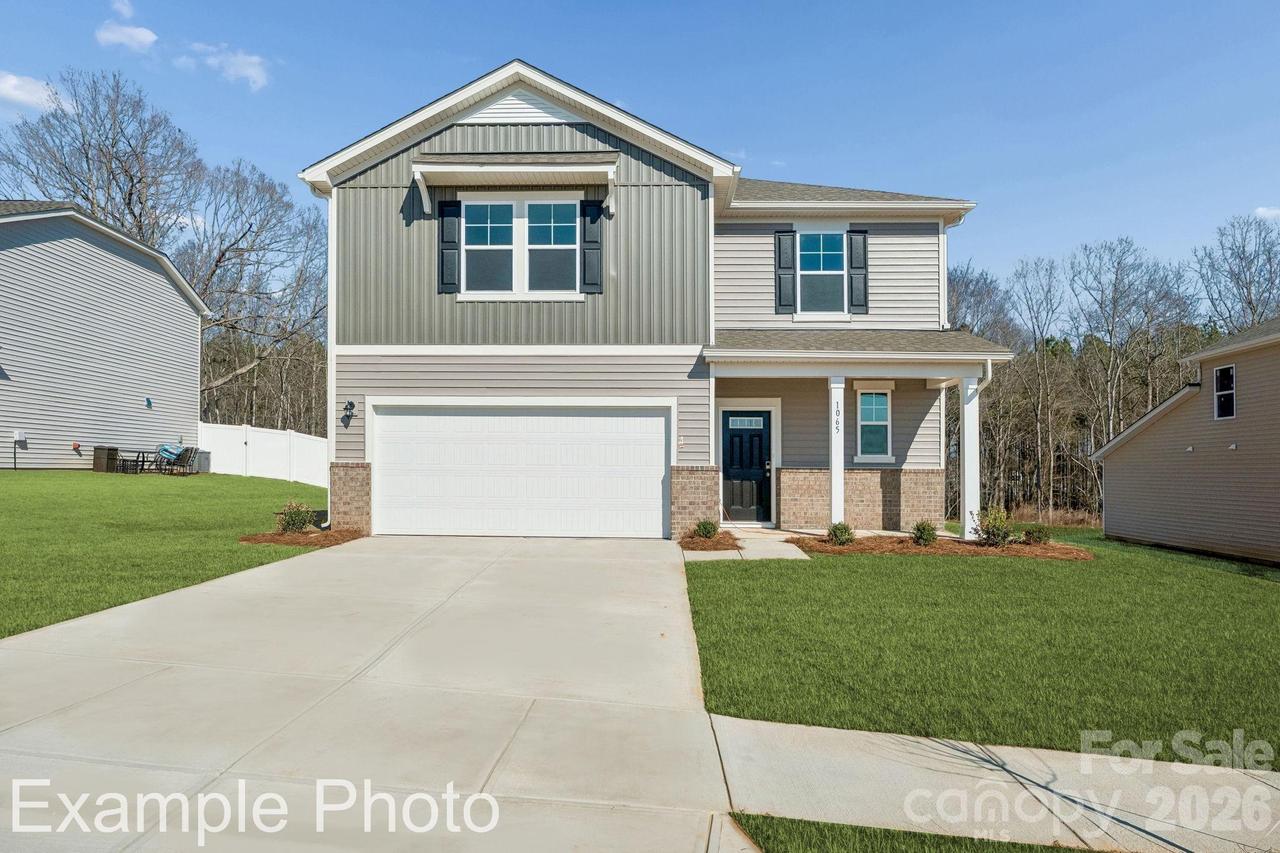
Photo 1 of 38
$314,990
| Beds |
Baths |
Sq. Ft. |
Taxes |
Built |
| 5 |
3.10 |
2,725 |
0 |
2026 |
|
On the market:
0 days
|
View full details, photos, school info, and price history
The Reedy floorplan at Carpenter Farms encompasses 2,725 square feet, featuring 5 bedrooms and 3.5 bathrooms, designed for modern living with an open layout. The main level includes a bedroom with its own private bathroom. The kitchen is a highlight, equipped with quartz countertops and a spacious island, perfect for gatherings and meal preparation. The cozy living area includes an electric fireplace, adding warmth and ambiance. Upstairs, there are four generous bedrooms, one with a walk-in closet. The owner’s suite offers an oversized walk-in closet and a private bath, as well as a linen closet. A centrally located gameroom is the perfect place to play and relax. The community boasts amenities such as a pool, playground, dog park, and activity field, enhancing the overall living experience.
Listing courtesy of Teri Harvey, CCNC Realty Group LLC


