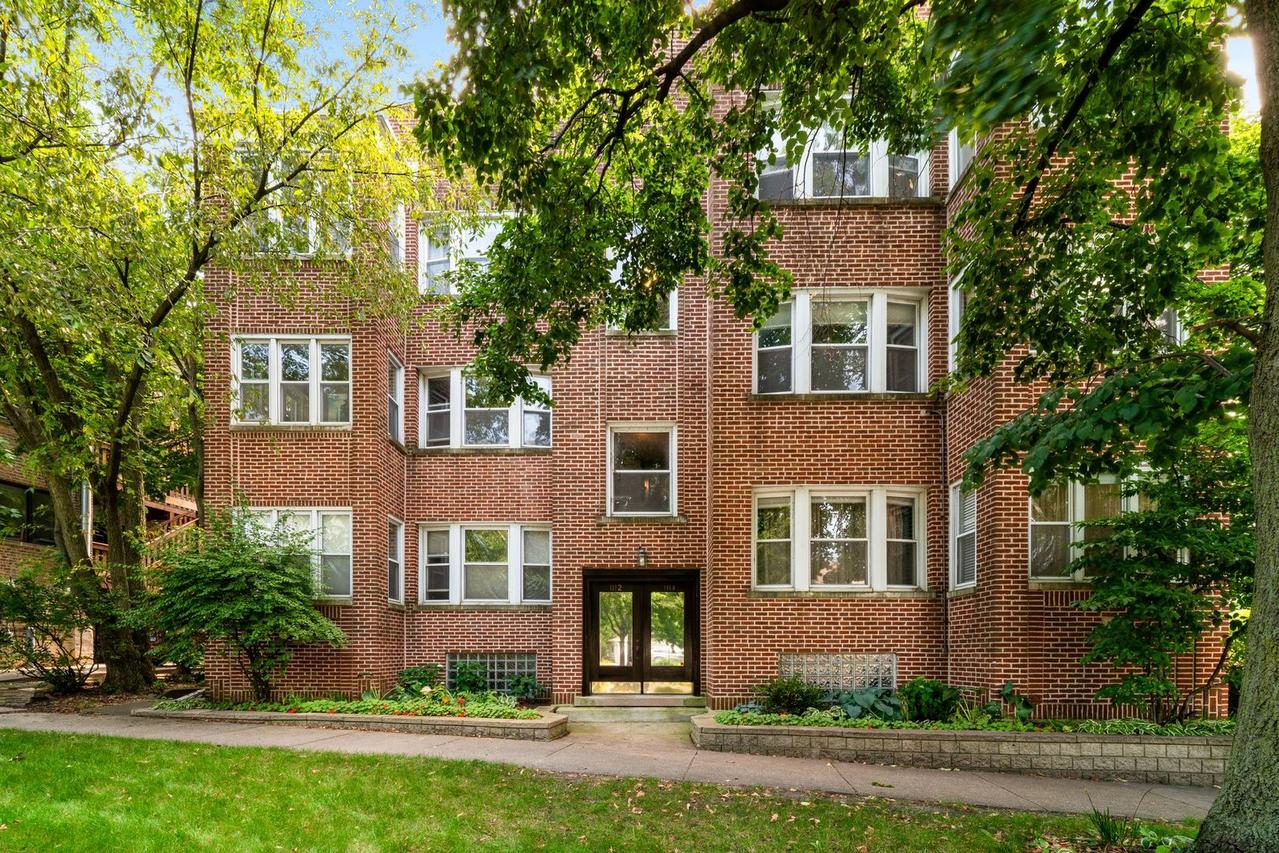
Photo 1 of 19
$439,900
| Beds |
Baths |
Sq. Ft. |
Taxes |
Built |
| 2 |
2.00 |
1,500 |
$6,142.38 |
1920 |
|
On the market:
50 days
|
View full details, photos, school info, and price history
Spacious and beautifully updated 2-bedroom, 2-bath condo in the heart of Evanston. High ceilings, tall windows, and hardwood floors throughout. Generous floor plan includes a large living room, separate formal dining room, separate kitchen, two spacious bedrooms with walk-in closets, and a versatile sunroom off the primary bedroom - perfect for a home office or exercise room. The updated kitchen features granite countertops, stainless steel appliances, soft-close cabinetry, a walk-in pantry, and a large movable island for additional prep and gathering space. Just off the dining room is one of the home's standout features: a private, south-facing screened-in porch, extending the living space outdoors for much of the year. The spacious primary bedroom includes a custom walk-in closet, while two updated full bathrooms offer both a tub and a walk-in shower. In-unit full-size laundry, central air, and a large 6' x 8' basement storage unit add everyday convenience. Located just blocks from both the Main Street Metra and Purple Line stations, with neighborhood restaurants, coffee shops, parks, and shopping nearby, this home offers an appealing alternative to downtown living - more space and a quieter residential setting without giving up walkability or easy access to Chicago. Off-site parking is available for rent.
Listing courtesy of Benyamin Lalez, Compass