Photo 1 of 1
$202,000
Sold on 7/11/13
| Beds |
Baths |
Sq. Ft. |
Taxes |
Built |
| 3 |
2.00 |
2,292 |
$2,552 |
1990 |
|
On the market:
74 days
|
View full details, photos, school info, and price history
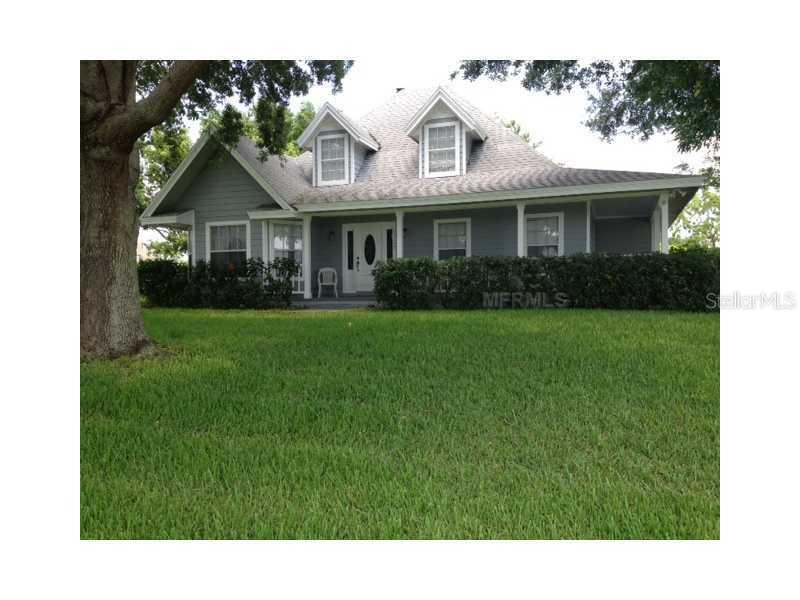
A Cape Cod style home with a wood-floor entry way leads to a 17x20 living room with crown molding and a fireplace. The new paint and carpeting will lead you into the eat-in kitchen with a half-bath just off the casual dining area. Barstools at the counter will give you a view of the kitchen with long countertops with white cabinets above and below. The formal dining room offers 3 large windows with one wall pushed forward to the front of the house, providing a greater feeling of openness and architectural detail. The house is full of oversized based boards and custom touches. Most noticeably, the wooden staircase that greets you in the foyer. Upstairs two bedrooms await you. One of the bedrooms has 3 closets. One closet stretches the full length of the bedroom. New tile in the upstairs bathroom unites the divided areas of the double sink and the shower/toilet area. At the base of the stairs, the 15x15 Master Bedroom offers a large walk-in closet and a double length linen closet. The Master Bathis larger than many modern bedrooms. At 11x10 the master bath offers a double sink, garden tub, and walk-in shower. Go back to the kitchen and head out to the detached garage through the covered screened-in porch with removable windows. From here youmay go out onto the brick-paved lanai or simply head into the completely peg-board paneled, side-entry garage.
Listing courtesy of Matthew Mobley, KELLER WILLIAMS CLASSIC III RE


