Photo 1 of 39
$772,000
Sold on 9/09/26
| Beds |
Baths |
Sq. Ft. |
Taxes |
Built |
| 2 |
2.00 |
2,100 |
0 |
2026 |
|
On the market:
33 days
|
View full details, photos, school info, and price history
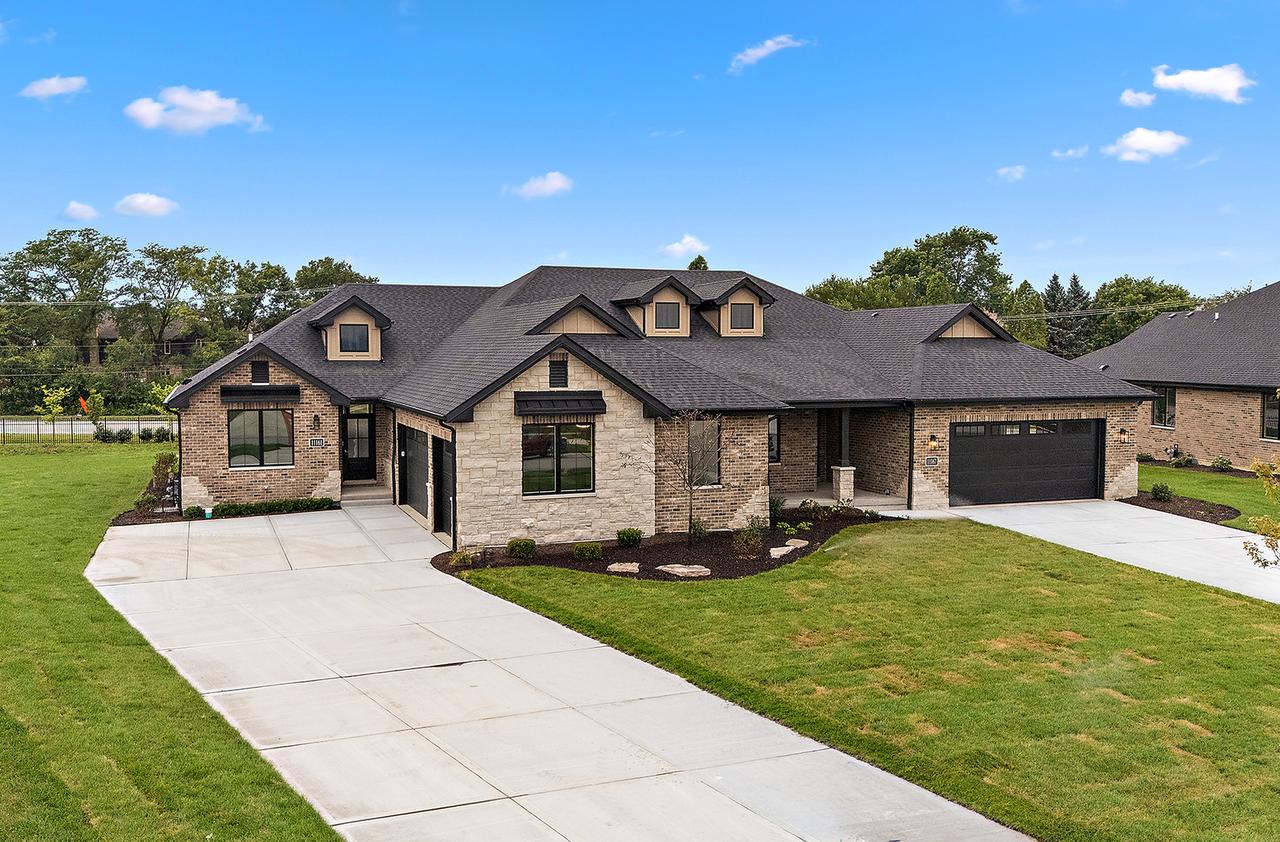
New Ranch Model available for immediate delivery. The last 3-car garage in this community. All the luxury finishes you've come to expect from this award winning builder. This thoughtfully designed home features open-concept layout with striking interiors, open staircase, and 9 ft lookout basement. Kitchen includes custom cabinetry, high-end appliances and quartz countertops including an island with seating. And of course, that gorgeous extra large covered deck with patio that we are known for. Primary suite with walk-in closet. Spa inspired bath features dual sinks and curbless shower. Large lot with sprinklers. Low maintenance community. This project is coming to completion and the builder is ready to make a deal. Final phase pricing and quick close opportunities make this an ideal move for buyers looking to downsize without compromise.
Listing courtesy of Mike McCatty, Century 21 Circle