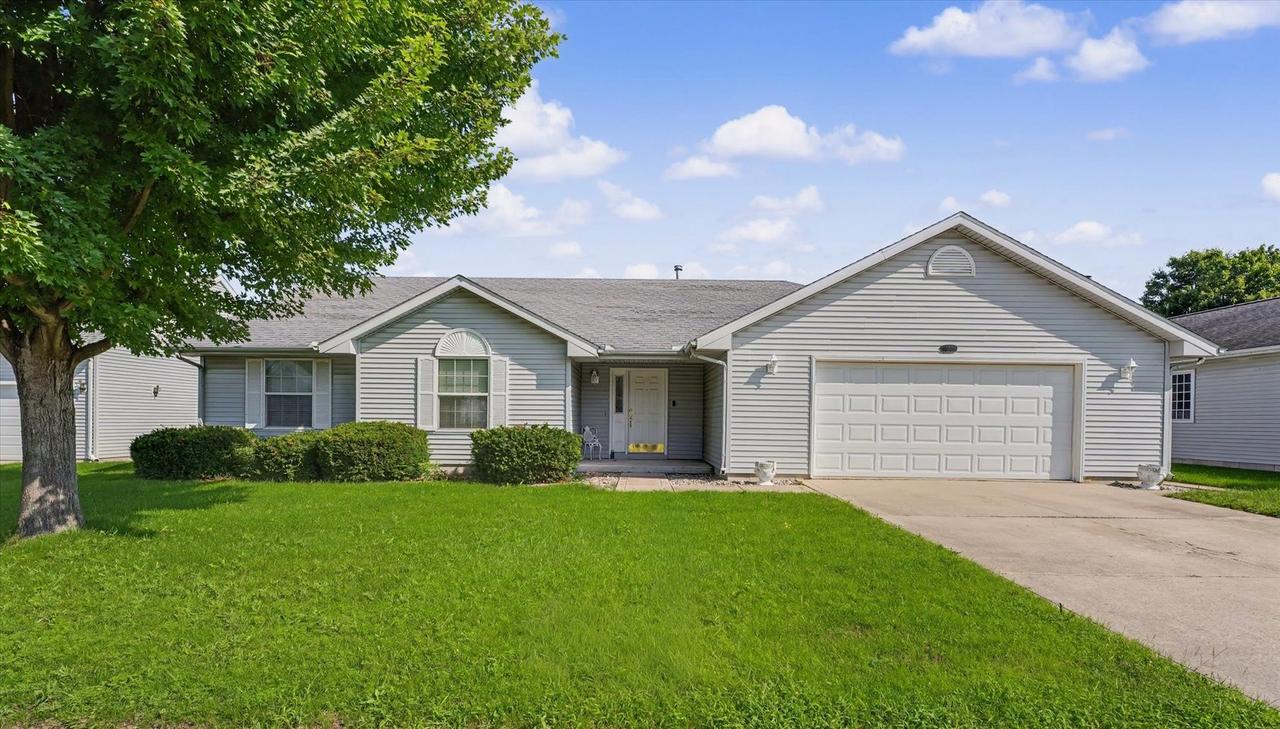
Photo 1 of 38
$239,900
| Beds |
Baths |
Sq. Ft. |
Taxes |
Built |
| 3 |
2.00 |
1,754 |
$6,485 |
1997 |
View full details, photos, school info, and price history
Situated on the edge of Rantoul, this 3-bedroom, 2-bath ranch offers spacious living areas, a thoughtful layout, and a backyard with plenty of room to enjoy.Step inside to a welcoming foyer that opens to the large living room featuring vaulted ceilings, skylights, and a gas log fireplace. The adjoining kitchen and dining areaoffers abundant cabinet and counter space, a breakfast bar, and plenty of room for a dining table. The spacious primary suite features vaulted ceilings, a large archedwindow, walk-in closet, and private bath with a double vanity, separate shower, and soaking tub. Two additional bedrooms and a second full bath complete the mainliving space. Outside, enjoy the 12x14 covered patio overlooking the large backyard, along with a garden shed for additional storage. An attached two-car garage addseven more storage and functionality to the home.
Listing courtesy of Barbara Gallivan, KELLER WILLIAMS-TREC


