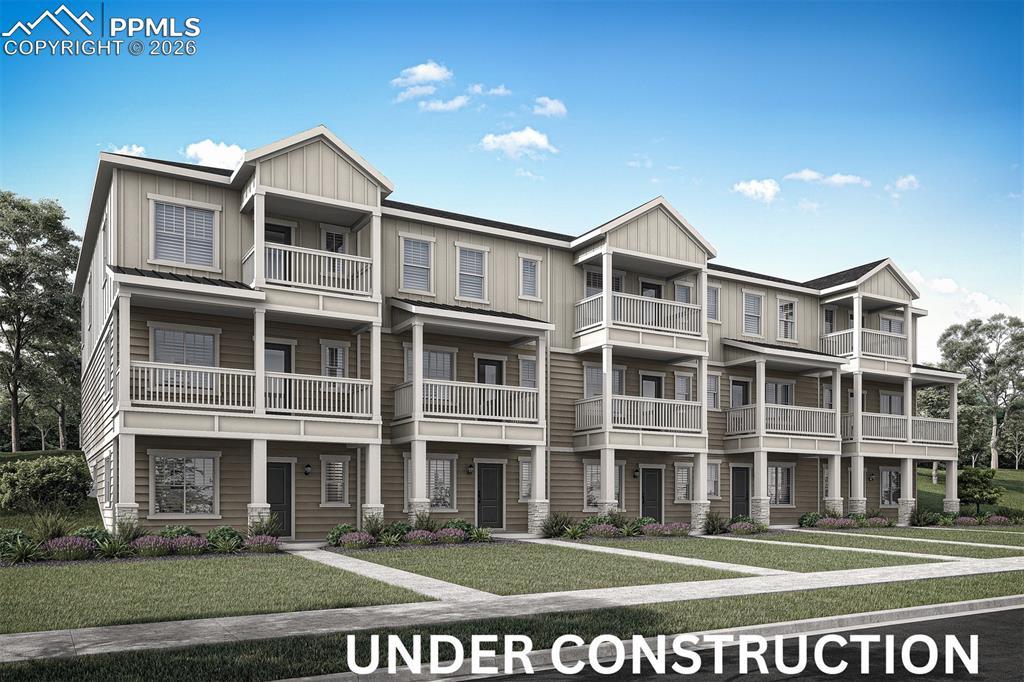
Photo 1 of 23
$499,900
| Beds |
Baths |
Sq. Ft. |
Taxes |
Built |
| 4 |
3.10 |
1,419 |
$157.50 |
2026 |
|
On the market:
226 days
|
View full details, photos, school info, and price history
The Sapphire is the largest and most spacious floor plan in Evergreen Ridge, offering an exceptional blend of style, flexibility, and modern comfort. With 4 bedrooms, 3 full bathrooms, 1 half bath, and an attached two-car garage, this thoughtfully designed three-story home provides ample space to accommodate a variety of lifestyles. Whether you're hosting guests, working from home, or simply enjoying everyday life, the Sapphire delivers room to grow without sacrificing functionality. The open-concept main level creates a natural flow between the kitchen, dining, and living areas, making it ideal for both entertaining and daily living. The beautifully appointed kitchen showcases elegant quartz countertops, ample cabinetry, a pantry, and modern appliances, combining timeless style with everyday practicality. The spacious living room is centered around a cozy electric fireplace, creating a warm and inviting atmosphere for gathering with family and friends.
Upstairs, the private primary suite serves as a luxurious retreat, featuring a spa-inspired five-piece bath, dual-sink vanity, and abundant storage. Two additional bedrooms, a full bathroom, and a convenient upper-level laundry area provide comfort and convenience. The versatile lower level adds even more living space with a private bedroom, full bathroom, and second family room, making it perfect for guests, multi-generational living, a home office, or a recreation space.
Located within the desirable Evergreen Ridge community, the Sapphire combines low-maintenance living with easy access to Colorado Springs' premier outdoor recreation, shopping, dining, and entertainment. With its expansive layout, elevated finishes, and flexible design, this flagship floor plan offers an exceptional opportunity to enjoy the best of Colorado living.
Some photos have been virtually staged to illustrate the home's potential.
Listing courtesy of Kevin Wolf, LGI Realty Colorado LLC



