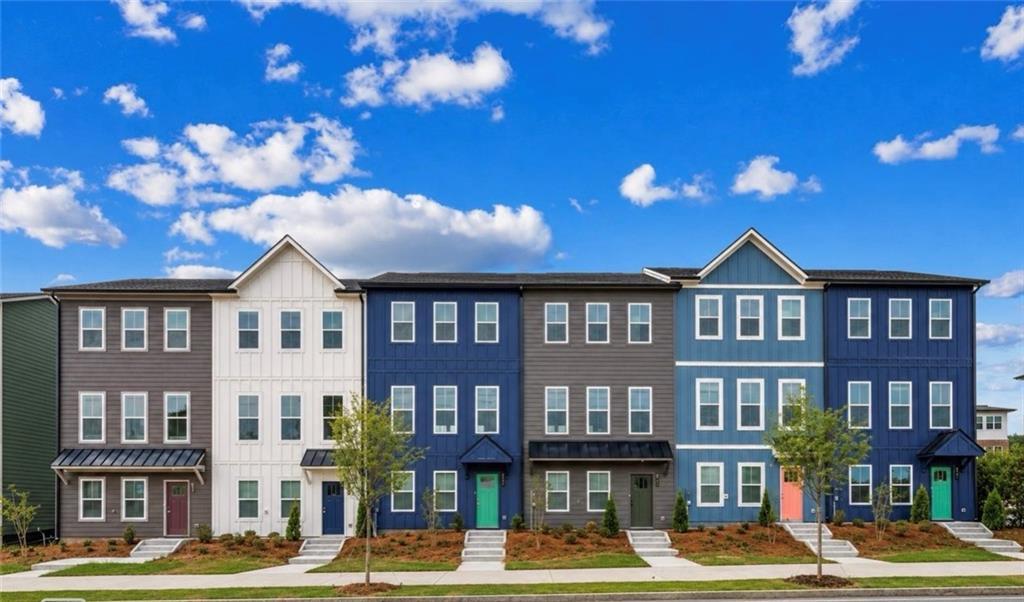
Photo 1 of 25
$394,037
| Beds |
Baths |
Sq. Ft. |
Taxes |
Built |
| 3 |
2.10 |
1,382 |
0 |
2026 |
|
On the market:
109 days
|
View full details, photos, school info, and price history
NOW SELLING! Array Townhomes by McKinley Homes featuring the" Cadence floor plan"—the modern three-story townhome is designed for flexible city living. This stylish 3-bedroom, 2.5-bath home includes a private bedroom on the lower level, perfect for guests or a home office. Featuring a 2-car garage with an added bonus: a 30-amp EV charger in the garage. Enjoy modern stylish finishes throughout this home, SPC flooring on the first floor, hallway, and stairs. The spacious kitchen offers a walk-in pantry, 42-inch cabinets, including soft-close cabinetry, sleek quartz countertops, stainless-steel appliances including microwave and garbage disposal. The primary bedrooms have an amazing trey ceiling while the primary bath features a spa-style standing shower with design inspired tile shower walls. The community vibe features a pool and cabana plus dedicated gathering areas. A few steps from the Halidom Eatery Hall and ideally located 3 minutes from Beltline access, minutes from Downtown Atlanta, Ponce City Market, and Krog Street Market. Array puts the best of city living right at your doorstep. Inside the Perimeter. Outside the Ordinary. Up to $50K in incentives using preferred lender.
Listing courtesy of Paulette Harris & Carrie Williams, McKinley Properties, LLC. & McKinley Properties, LLC.




