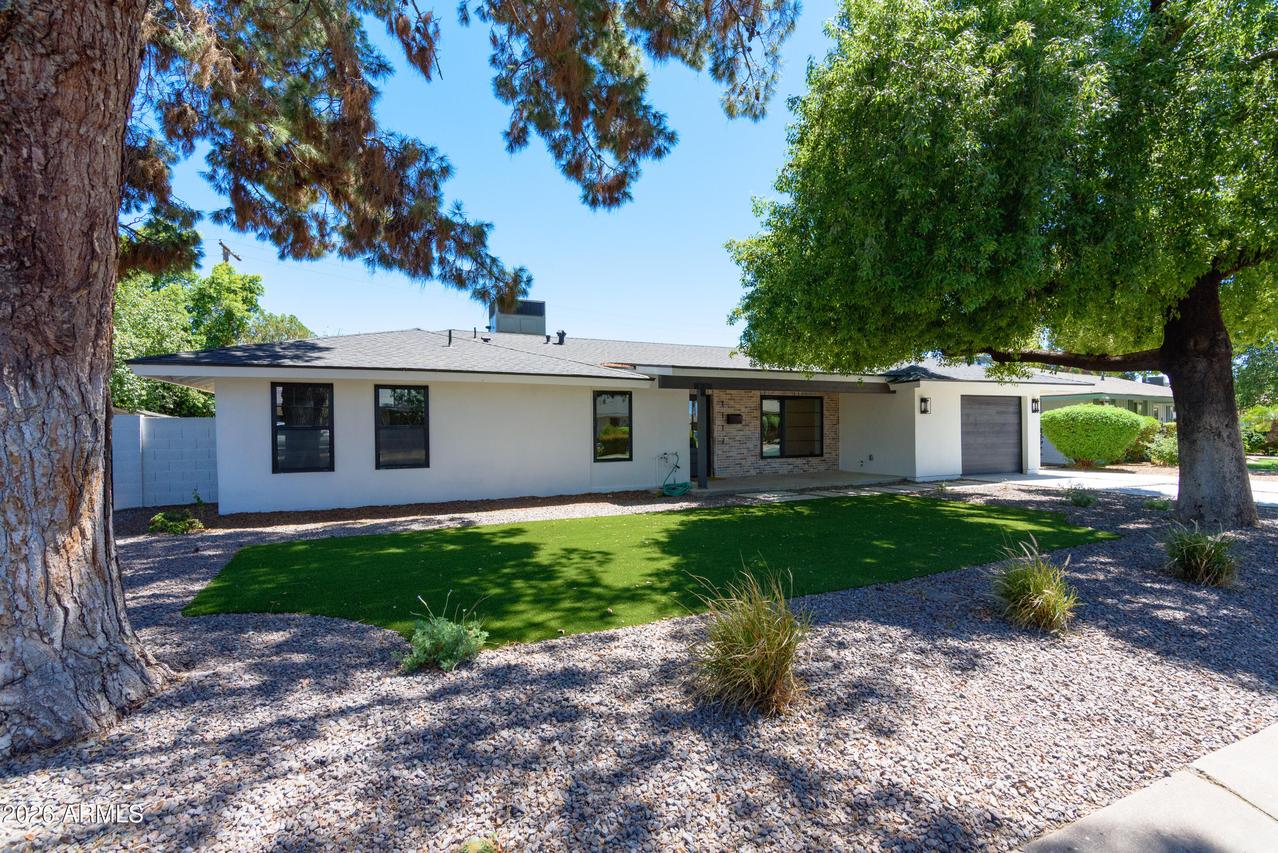
Photo 1 of 58
$920,000
| Beds |
Baths |
Sq. Ft. |
Taxes |
Built |
| 3 |
2.10 |
1,686 |
$2,675 |
1956 |
|
On the market:
128 days
|
View full details, photos, school info, and price history
Completely reimagined down to the studs, this 1956 Uptown Phoenix residence pairs mid-century bones with an ultra-high-end modern renovation--delivering both show-stopping design and major behind-the-walls upgrades rarely found together. Priced below recent appraisal. The chef's kitchen anchors the open floor plan with a massive quartz island, two-tone soft-close cabinetry, integrated KitchenAid refrigerator and a 6-burner gas range, all set beneath rich white oak flooring that flows into the dining area's custom banquette, beverage cooler and butler's pantry. A Dutch door, pet wash station and direct garage access complete the mudroom transition zone. The owner's suite opens via French doors to private patio and features a spa-like bath with dual-sink quartz vanity, marble walk-in shower, and custom closet organization. Beyond the finishes: new roof, new plumbing, new electrical wiring and panel, spray foam insulation, Andersen Low-E windows and 220V EV-ready wiring. The newly built garage adds secure parking, while the oversized, pool-ready lot leaves room to expand outdoor living. Set in Uptown Phoenix near Central Avenue, Uptown Plaza and the light rail, with easy access to the city's dining, shopping and employment core.
Listing courtesy of DeWitt Lang & Sharon Lang, HomeSmart & HomeSmart



