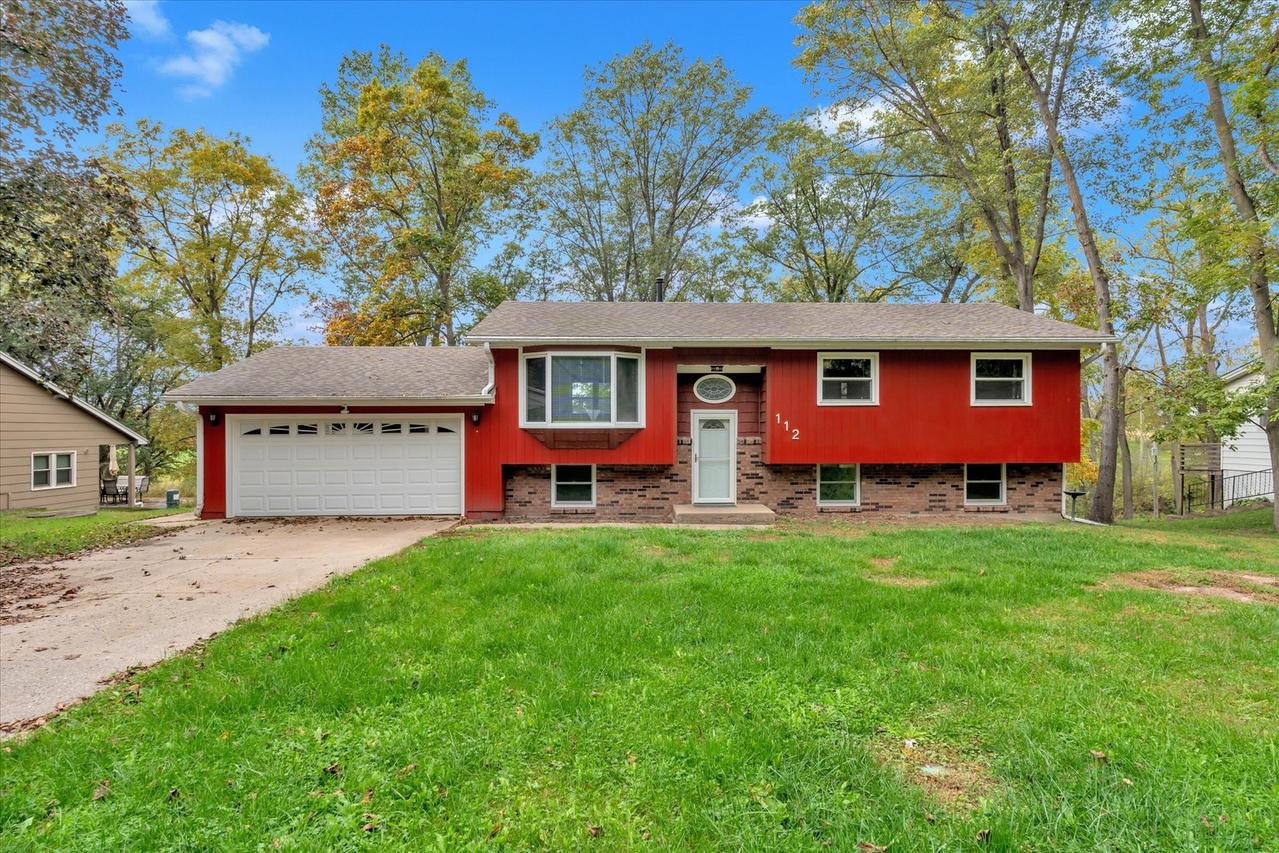
Photo 1 of 48
$245,000
| Beds |
Baths |
Sq. Ft. |
Taxes |
Built |
| 3 |
2.00 |
1,976 |
$1,298.86 |
1970 |
View full details, photos, school info, and price history
Located on a spacious 0.46-acre lot in Geneseo, this 3-bed, 2-bath split-foyer home combines extensive recent updates with layout flexibility. Fully remodeled in 2021, the main level showcases a light-filled living room and a updated kitchen featuring newer cabinetry, countertops, backsplash, and flooring. The main-floor full bathroom includes a newly installed walk-in shower (2025). The oversized primary suite was created by merging 2 main-floor bedrooms into one expansive room, which can easily be converted back if a 3rd main-level bedroom is desired. The walkout lower level extends the living space with a large rec room, a 3rd bedroom, a 2nd full bathroom, and a laundry room. The attached garage is fully equipped with a gas heater and offers generous storage space. Notable mechanical and exterior upgrades include a 100-amp breaker box (Sep 2025), a new water filtration system installed by Wirth Plumbing with 2 years of replacement filters included (2025), a new backyard sliding glass door (Oct 2025), and updated main-level rear west-facing and lower-level windows with a transferable warranty (Oct 2025).
Listing courtesy of Richard Bassford, RE/MAX Concepts Bettendorf


