Photo 1 of 27
$371,000
| Beds |
Baths |
Sq. Ft. |
Taxes |
Built |
| 3 |
2.10 |
1,700 |
0 |
1971 |
|
On the market:
1 day
|
View full details, photos, school info, and price history
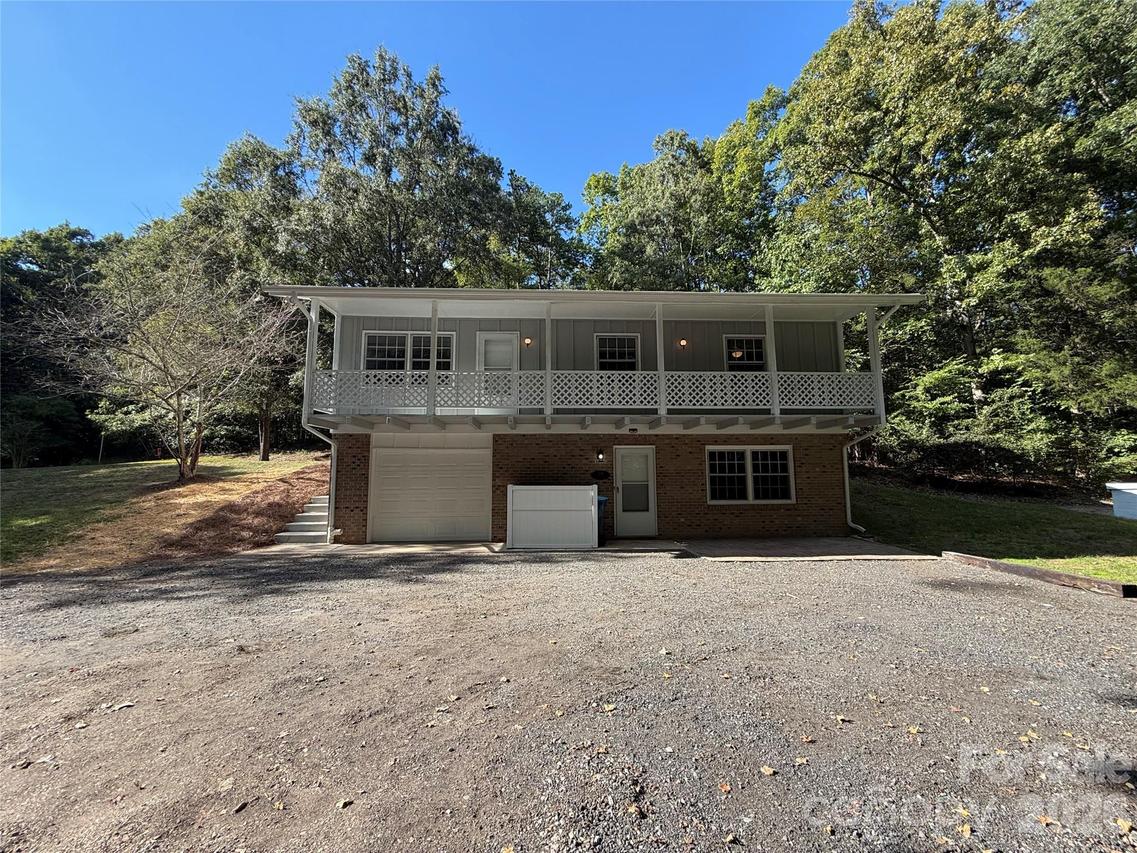
1120 Emerald Dr is a two-level Concord home with four bedrooms, two full bathrooms, one half bathroom and 1,700 square feet of living area. The kitchen has white cabinets, a sink beneath the window and a pass-through counter facing the dining area. Living and dining spaces extend along the front of the home, with an additional room and utility area on the lower level. The upper level has 1,091 square feet and the lower level has 609. A section of the utility-area ceiling is open and requires attention. Outside, a covered front porch spans the home, and a rear deck overlooks lawn and trees. An attached garage has driveway access on the lower level. Included 100-Day Home Warranty with buyer activation
Listing courtesy of Thomas Shoupe, Opendoor Brokerage LLC


