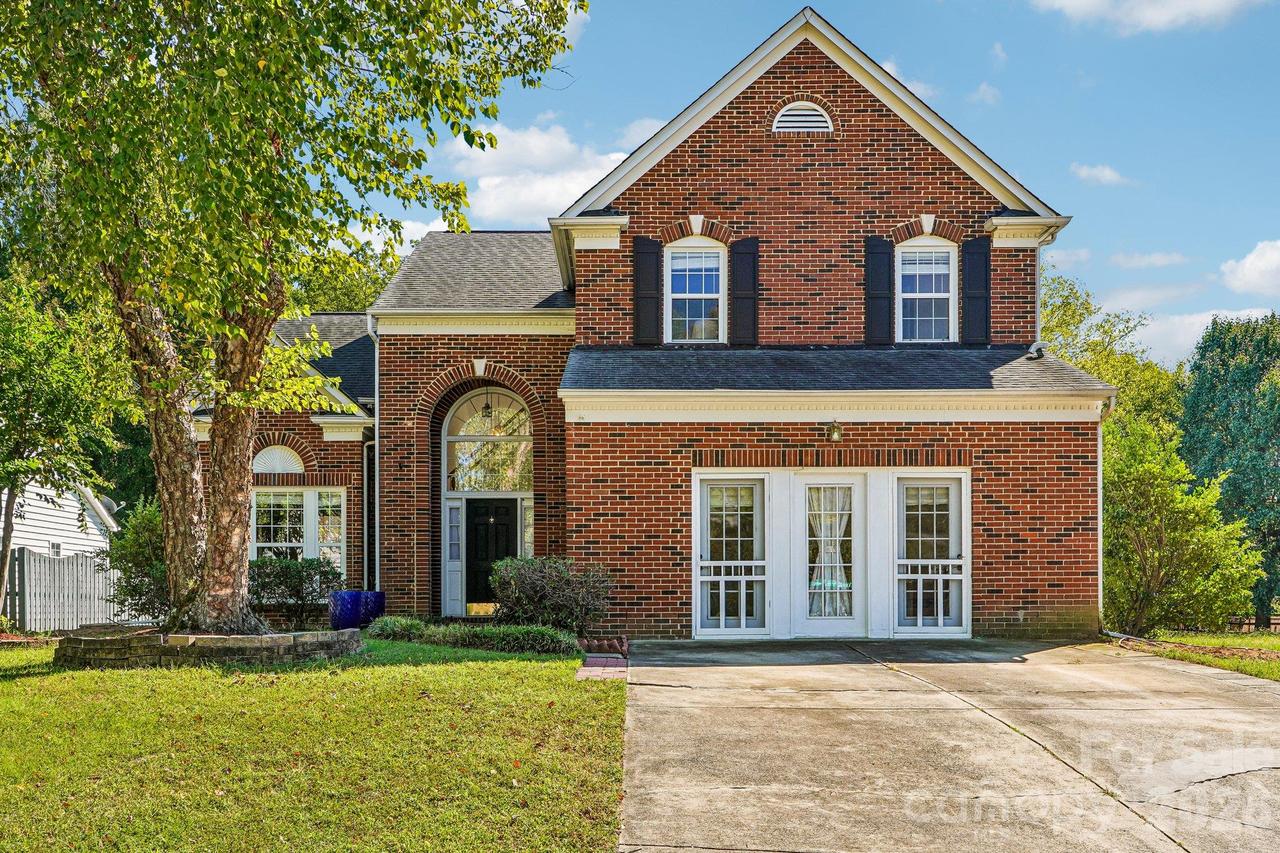
Photo 1 of 32
$435,000
| Beds |
Baths |
Sq. Ft. |
Taxes |
Built |
| 3 |
2.10 |
2,126 |
0 |
1996 |
|
On the market:
-1 days
|
View full details, photos, school info, and price history
Former Model Home! This spacious 3-bedroom, 2.5-bath home offers an open floor plan, main-level primary suite, dedicated home office, flexible living spaces, and incredible outdoor living; ideal for today's lifestyle. Freshly painted throughout with an updated bright kitchen and white cabinetry, a pantry, and a charming bay-window breakfast area. Relax in the vaulted great room features a wood-burning fireplace, and rest in your main-level primary suite complete with vaulted ceilings, a walk-in closet, dual vanities, soaking tub, and separate shower. Upstairs, generous secondary bedrooms feature walk-in closets and a Jack-and-Jill bath. A standout feature is the expansive bonus/rec room and flex or office space with custom built-ins, separate entrance, and dedicated HVAC, ideal for working from home, hobbies, or multigenerational flexibility. Enjoy a level yard, irrigation system, and matching storage building. Yorkshire amenities include a community pool, tennis courts, playground, and walking trails. Conveniently located near Lake Wylie, Carowinds, shopping, dining, I-77, I-485, and Charlotte Douglas International Airport. A rare combination of space, versatility, and location! Welcome to 11207 Livingston Mill Road in the desirable Yorkshire community of South Charlotte! Buyers be sure to ask your agent to provide all of the information included in the agents remarks.
Listing courtesy of Steve Lonnen, Real Broker, LLC



