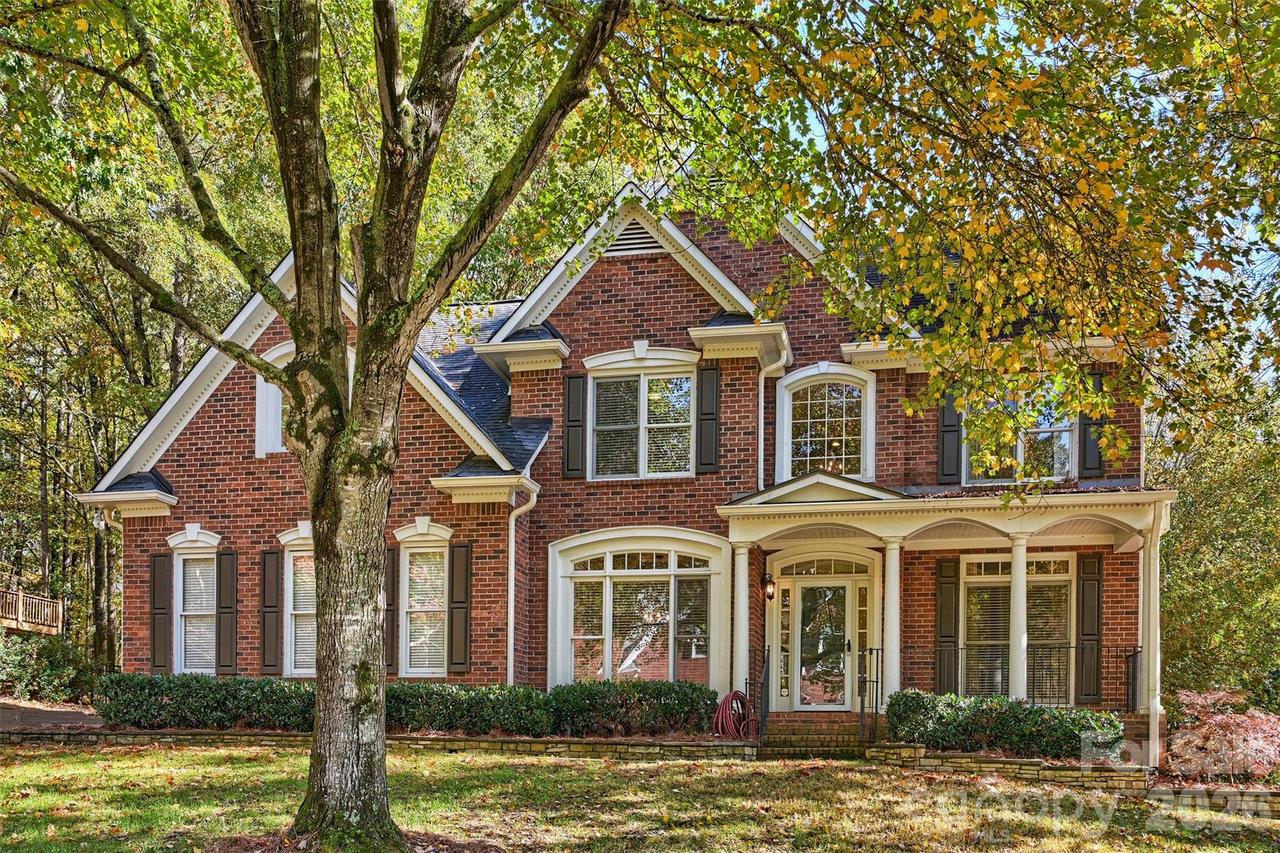
Photo 1 of 42
$949,000
| Beds |
Baths |
Sq. Ft. |
Taxes |
Built |
| 5 |
4.00 |
3,538 |
0 |
1999 |
|
On the market:
1 day
|
View full details, photos, school info, and price history
Classic full-brick traditional charm on a private 0.38-acre wooded lot. A dramatic two-story foyer with open overlook leads to a formal dining room with tray ceiling and wainscoting, and to a front living room that works just as well as a home office. The great room is anchored by a coffered ceiling, stone fireplace and custom built-ins. The kitchen pairs white cabinetry with a large stained island, stone counters, stainless appliances, gas range, double wall oven, beverage fridge and pantry, all open to a sunny breakfast area. A main-level guest bedroom with full bath adds flexibility. Upstairs, the primary suite has a sitting area, tray ceiling, two walk-in closets and a spa bath with jetted tub, frameless shower and dual vanity. Three more bedrooms, a family/media room with built-ins and a convenient laundry room complete the second floor. On the third floor, a bonus room with skylights and a plank ceiling offers room to spread out, along with walk-in attic storage. Outside, the rear deck and paver patio overlook the wooded backyard. Side-load two-car garage.
Listing courtesy of Shad Rafferty, Charlotte Living Realty



