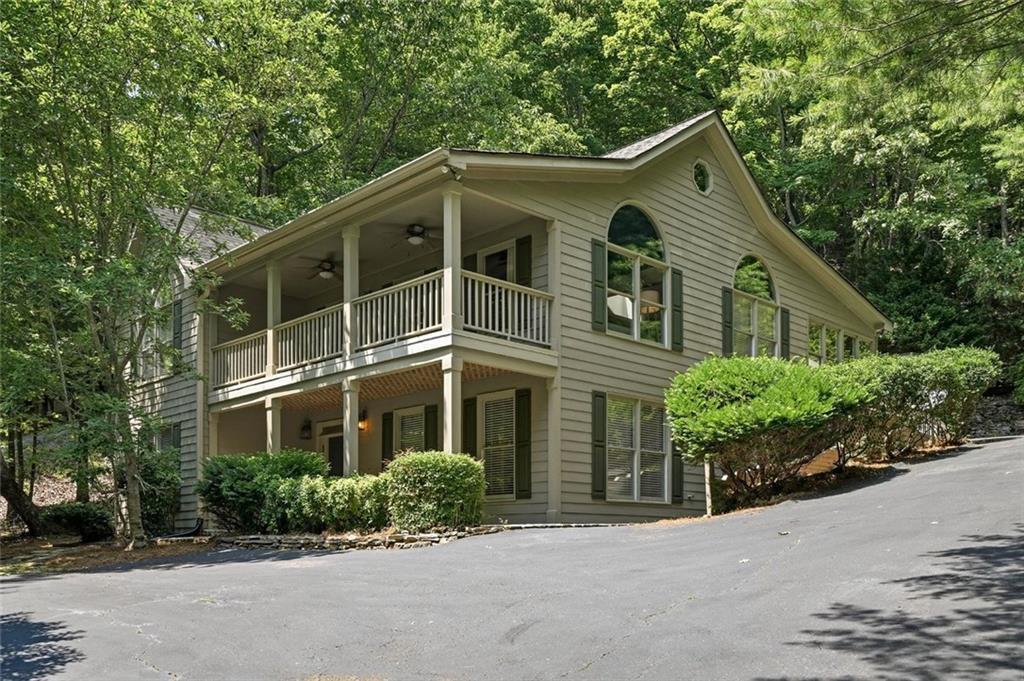
Photo 1 of 73
$499,000
| Beds |
Baths |
Sq. Ft. |
Taxes |
Built |
| 4 |
3.20 |
4,044 |
$2,588 |
2001 |
|
On the market:
105 days
|
View full details, photos, school info, and price history
Tranquility. Privacy. Space. You get all of that and more in this custom-built retreat.With over 4,000 sq ft of heated and cooled living area, the main level is centered around a convenient primary suite featuring two bathrooms, a walk-in closet, and private access to the laundry room. The spacious, oversized kitchen offers a pantry, abundant drawer and cabinet storage, and is ideally positioned next to the two-car oversized garage with two direct access points. Hardwood floors flow throughout the main level, adding warmth and continuity. Upstairs, a loft and large flex room with its own private entrance create endless possibilities for a home office, guest suite, media room, or studio. The terrace level, which also enjoys a parking pad with zero-step entry, includes two additional bedrooms plus another generous flex room mirroring the footprint of the primary suite-perfect for multi-generational living, extended guests, or hobby space. This is truly a home you need to experience in person. The design and layout offer nearly unlimited potential to tailor the space to your lifestyle. Big Canoe encompasses approximately 8,000 acres, over one-third of which is preserved as parks and green space, and is certified as a Nature Preserve by Georgia Audubon. Residents have access to championship golf, tennis, pickleball, bocce, a 13,000-square-foot Wellness Center, dog parks, playgrounds, lakes, and about 25 miles of trails, with flexible membership or pay-as-you-go options. Buyer to verify all information and dimensions important to them.
Listing courtesy of Margot Weatherford, EXP Realty, LLC.




