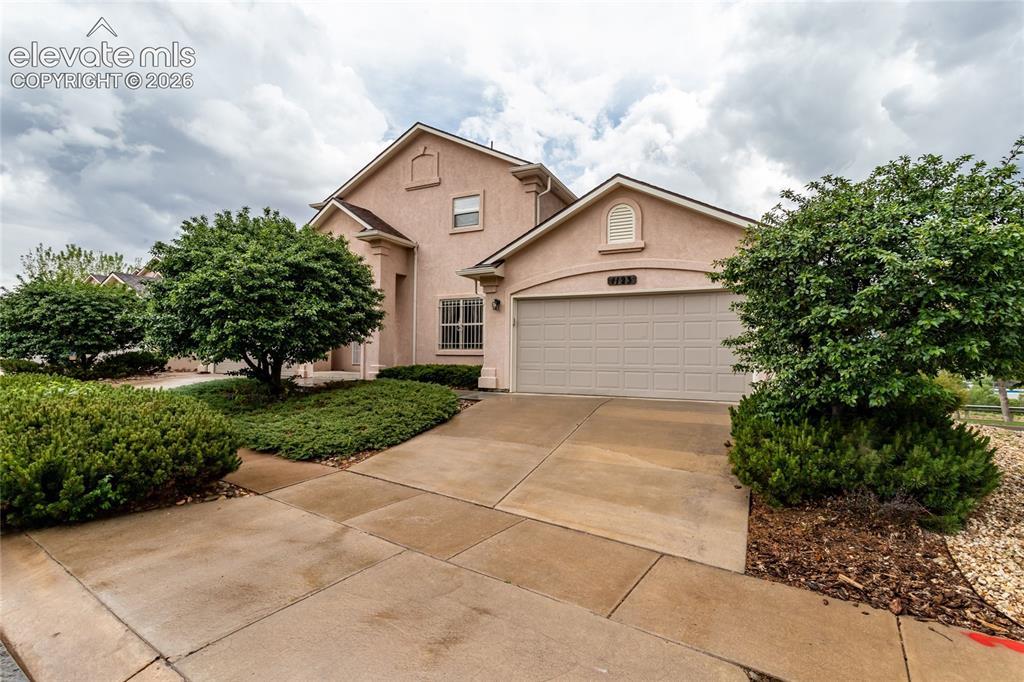
Photo 1 of 44
$450,000
| Beds |
Baths |
Sq. Ft. |
Taxes |
Built |
| 3 |
3.10 |
2,643 |
$1,146.07 |
2001 |
|
On the market:
96 days
|
View full details, photos, school info, and price history
The beautifully remodeled kitchen is the standout feature of this well-maintained townhome, offering stylish finishes, abundant cabinetry, and an open flow to the dining area and private balcony with mountain views. With three spacious bedrooms, multiple outdoor living spaces, and a fully finished walk-out basement, this home offers a functional layout with room to spread out. Upstairs, the primary suite features its own private balcony with mountain views, while the second bedroom includes an en-suite bath. Convenient upper-level laundry adds to the home's practical appeal. A versatile bonus space near the entry is perfect for a home office, reading nook, or study area. The finished walk-out basement provides additional living space with a large family room, a wet bar highlighted by a beautiful live-edge acacia wood countertop, space for a game table, a full bathroom, and a third bedroom, ideal for guests, hobbies, or multi-generational living. Enjoy direct access to the Templeton Gap Trail just behind the home, along with convenient proximity to shopping, dining, and easy access to I-25. Schedule your showing today!
Listing courtesy of Linda Millard, ERA Shields Real Estate



