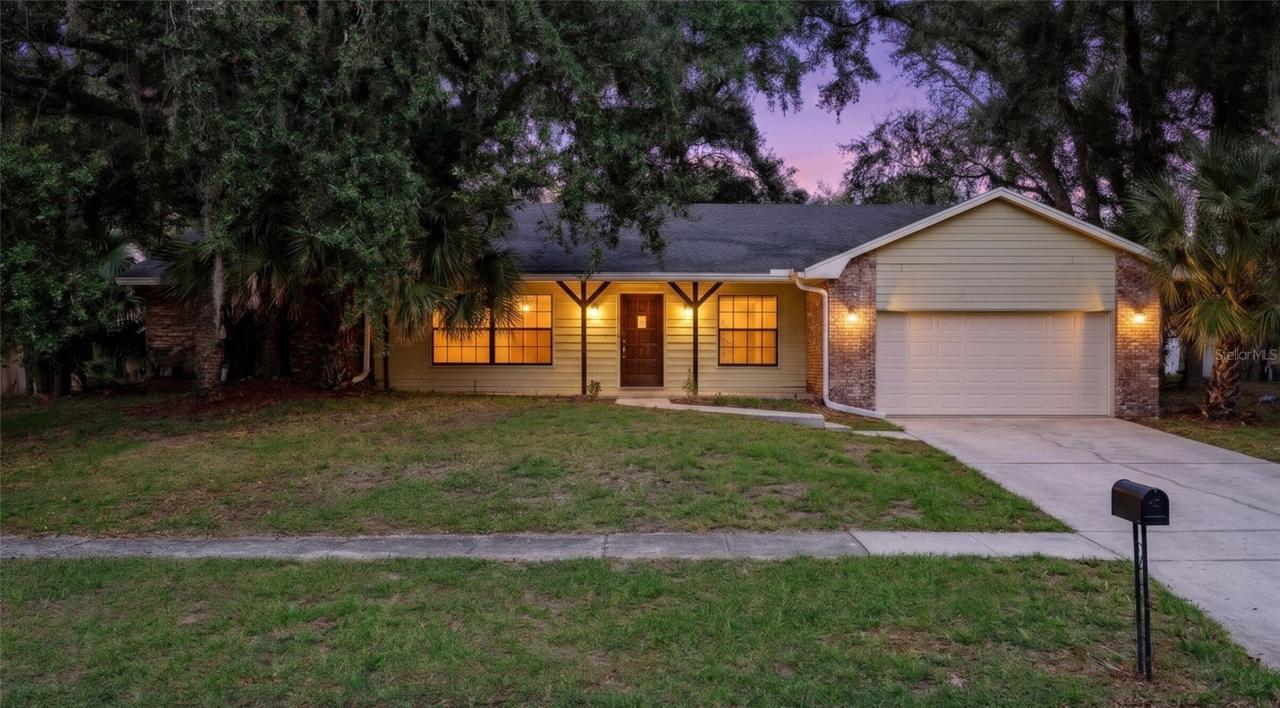
Photo 1 of 30
$319,900
| Beds |
Baths |
Sq. Ft. |
Taxes |
Built |
| 3 |
2.00 |
1,896 |
$1,998.69 |
1983 |
|
On the market:
0 days
|
View full details, photos, school info, and price history
Full of charm and timeless appeal, this inviting 3-bedroom, 2-bath home offers 1,896 square feet of comfortable living space on just over a quarter-acre in a peaceful neighborhood. The traditional floor plan features a separate living room, formal dining room, and spacious family room centered around a wood-burning fireplace, providing plenty of room to gather, entertain, and enjoy everyday living. The family room opens to the galley-style kitchen and adjoining breakfast nook, creating a warm and welcoming space for casual meals and time with family and friends.
The thoughtfully designed split-bedroom floor plan offers added privacy, with a spacious primary suite featuring an ensuite bathroom with dual sinks, a walk-in shower, and a large walk-in closet. Two inviting guest bedrooms share an updated second bathroom. Additional highlights include an indoor laundry room with a utility sink, a roof approximately 10 years old, and a NEW A/C installed in 2026.
Outdoors, the fully fenced backyard is shaded by beautiful, mature oak trees, creating a peaceful setting to relax, garden, entertain, or simply enjoy the Florida lifestyle. With its classic character, versatile living spaces, and inviting outdoor setting, this home offers a wonderful opportunity to add your personal touch and make it your own. Conveniently located near major roadways and shopping, it combines neighborhood charm with everyday convenience!
Listing courtesy of Lydia Wells, CENTURY 21 HANCOCK



