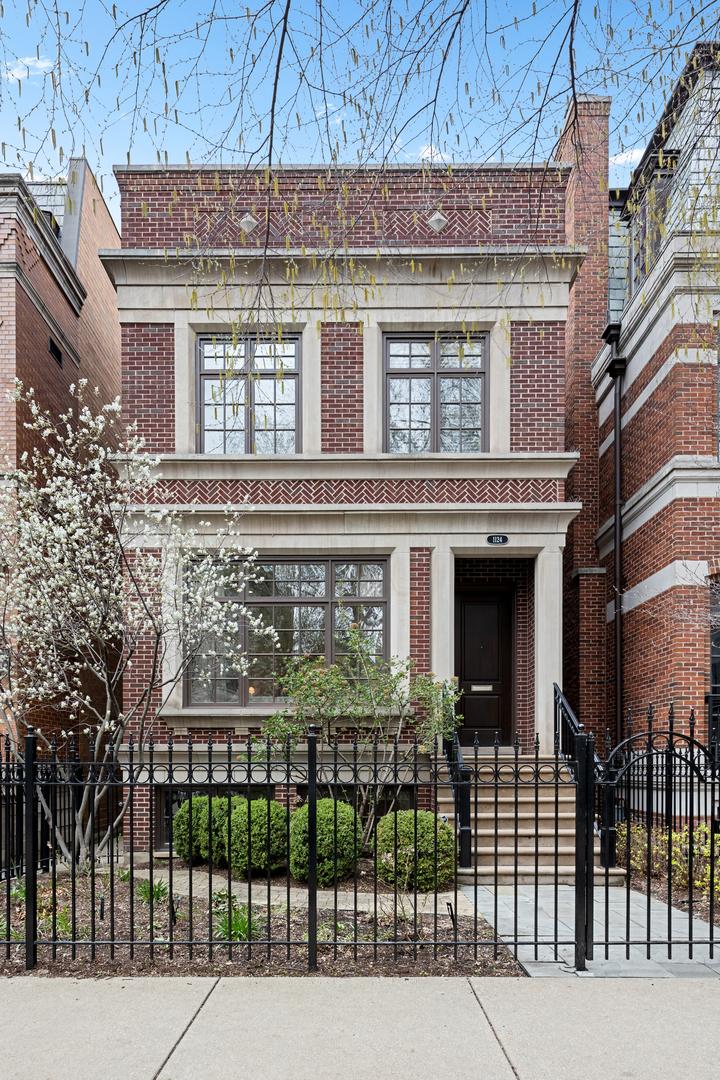
Photo 1 of 30
$2,600,000
Sold on 5/20/26
| Beds |
Baths |
Sq. Ft. |
Taxes |
Built |
| 6 |
4.10 |
5,200 |
$41,930.59 |
2006 |
|
On the market:
34 days
|
View full details, photos, school info, and price history
A timeless custom-built Environs home is perfectly positioned on a picturesque, secret tree-lined street in the heart of Lincoln Park. Thoughtfully designed with a flexible floor plan, the residence features 6 bedrooms, 4.1 bathrooms, 3 fireplaces, luxury finishes throughout, and an impressive array of outdoor spaces - seamlessly blending everyday comfort with elevated entertaining. The sun-drenched main level welcomes you with an inviting living room with a fireplace that flows into the formal dining room, connected by a well-appointed butler's pantry with a second dishwasher. The chef's kitchen impresses with soapstone countertops, commercial-grade appliances, and a charming banquette dining area, all open to a warm family room with custom built-ins, a second fireplace, and access to a two-tiered deck ideal for outdoor gatherings. The second level is home to a serene primary suite featuring a spa-inspired ensuite with dual vanities, soaking tub, and generous shower, plus ample closet space and custom built-in storage. Two additional bedrooms, a full bath, and a conveniently located laundry room complete this floor. The top level offers a versatile family room with a wet bar, a fourth bedroom, and two expansive private decks. The lower level delivers exceptional flexibility with a sprawling recreation room with a built-in desk and custom cabinetry, a full bath, and two additional bedrooms - one currently serving as a home gym, the other as a guest suite. A two-car garage completes this exceptional home. Within close proximity to everything that Lincoln Park has to offer, including parks, shopping, fantastic restaurants, and public transportation.
Listing courtesy of Jacqueline Lafferty, Baird & Warner


