Photo 1 of 4
$615,000
| Beds |
Baths |
Sq. Ft. |
Taxes |
Built |
| 3 |
3.00 |
2,311 |
$3,120 |
1992 |
|
On the market:
0 days
|
View full details, photos, school info, and price history
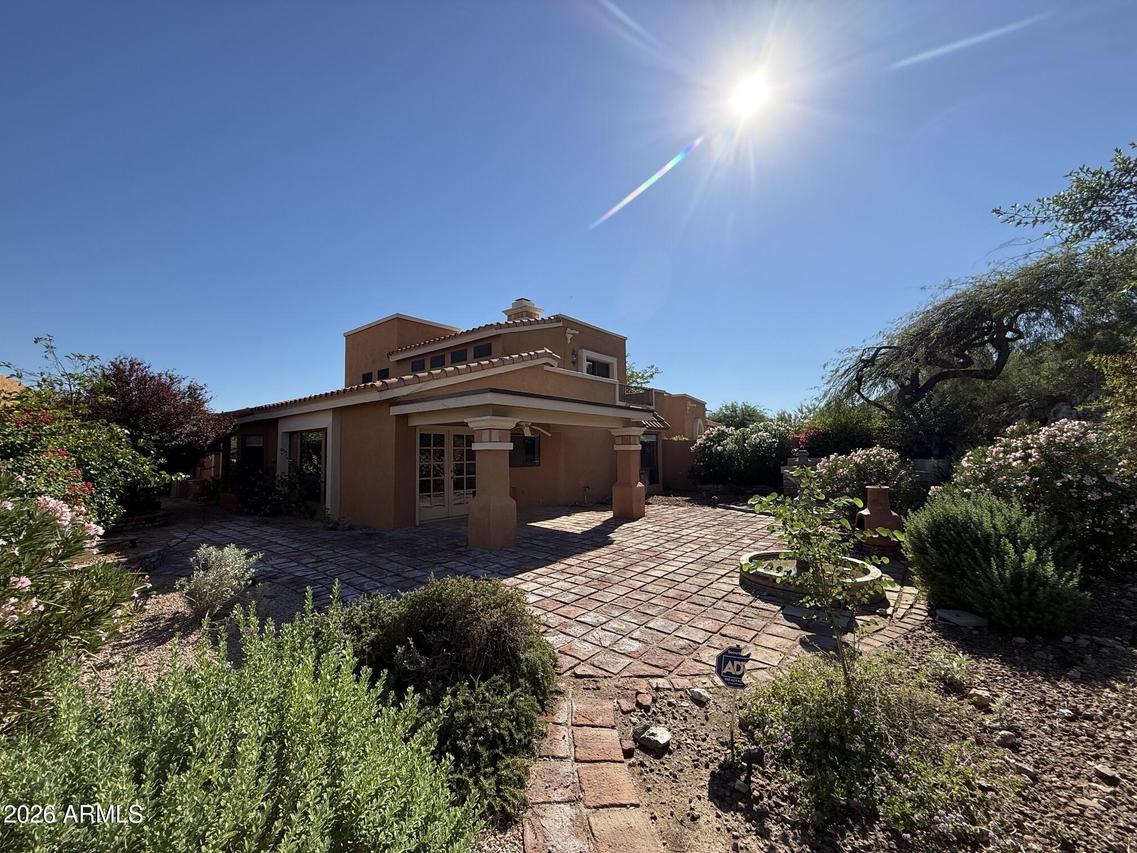
COMING SOON! Bordering preserve land with desert and mountain views all around you, this two-story Pointe Tapatio home offers 3 bedrooms, 3 full baths, and 2,311 square feet. Vaulted ceilings and a wood-burning fireplace anchor the living room. The main level hosts the primary suite, with a walk-in closet, double vanity, and separate shower and tub, plus a second bedroom. The kitchen features granite counters, a pantry, built-in microwave, and a breakfast nook. Step outside to a covered patio with a built-in BBQ, or take in the views from the balcony. Tile roof, 2-car garage with direct access, and access to the community pool. Just 1.3 miles to Pointe Hilton Tapatio Cliffs Resort, 2.1 miles to HonorHealth John C. Lincoln, and 14.3 miles to Sky Harbor. Set on a 6,806 square foot lot in the Pointe Tapatio community, this 1992 contemporary home borders preserve land and enjoys desert and mountain views with a north/south exposure. Desert landscaping front and back keeps exterior care simple, and the community offers an outdoor pool with common area maintenance included in the HOA.
The main level opens with vaulted ceilings and a living room centered on a wood-burning fireplace, along with a separate family room for additional gathering space. The kitchen is equipped with granite counters, a pantry, built-in electric oven, electric cooktop, built-in microwave, dishwasher, disposal, and refrigerator, with an eat-in breakfast nook for casual meals. The primary bedroom is also on the main level and includes a walk-in closet and a full bath with a double vanity and separate shower and tub, and a second bedroom on this level is ideal for guests or a home office.
Upstairs, the third bedroom offers its own retreat, and the balcony provides a spot to take in the desert and mountain views.
The backyard features a covered patio with a built-in BBQ, enclosed by block fencing. The home has a tile roof, painted stucco exterior, central air with ceiling fans, electric heat, tile and carpet flooring, and an inside laundry room with a washer hookup and 220V dryer hookup. Utilities are APS with city water and public sewer, and high speed internet is available.
Parking includes an attached 2-car garage with direct access and a garage door opener, plus 2 additional slab parking spaces.
Professional pictures coming soon.
Listing courtesy of Kelly Cook, Real Broker