Photo 1 of 50
$430,000
| Beds |
Baths |
Sq. Ft. |
Taxes |
Built |
| 3 |
2.00 |
1,999 |
$4,338.62 |
2015 |
|
On the market:
1 day
|
View full details, photos, school info, and price history
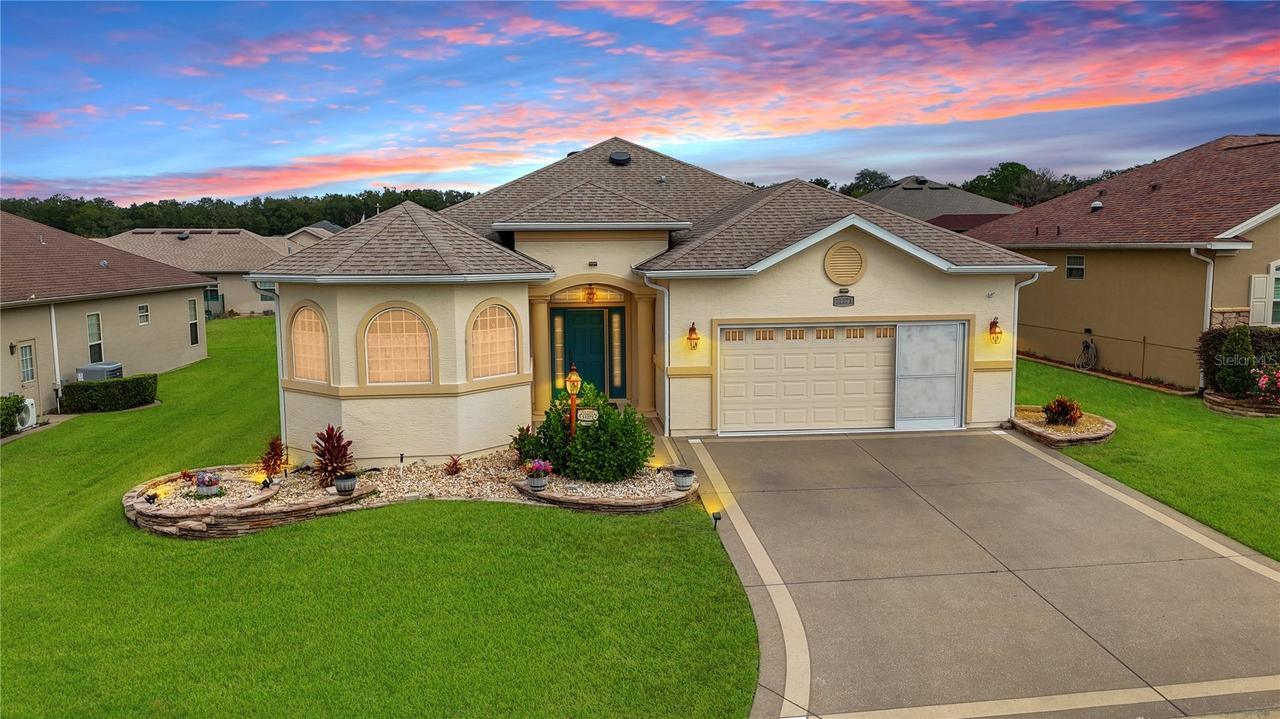
Discover this beautiful Maple model in Stonecrest, with inviting curb appeal, updated landscaping, hacienda walls, and a designer driveway and walkway leading to the entrance. Inside, the spacious three-bedroom, two-bath open floor plan is ideal for entertaining and everyday living, connecting the kitchen, breakfast nook, formal dining area, and living room. The kitchen features cherry cabinetry with lower drawers, crown molding on the upper cabinets, upper- and lower-level lighting, and quartz countertops with bullnose edges. A large double-door pantry and includes additional storage above. The generous breakfast bar adjoins the nook, where sliding doors lead to an enclosed lanai and a full-width birdcage enclosure measuring approximately 44.3’ x 16’, complete with designer flooring and a private spa. The split-bedroom layout offers a standout primary suite with a tray ceiling, decorative moldings, and three walk-in closets. Its bathroom features two separate vanities and a walk-through shower. The guest bedrooms share the same laminate flooring and include storage above each closet. The guest bathroom has a large shower with clear glass sliding doors. An indoor laundry room and a 22’ x 23’ two-car garage add convenience. Garage has epoxy floor, utility and screens. Notable upgrades include crown molding throughout, wood trim around windows and doors, designer ceiling fans, interior painted recently, and the birdcage addition in 2022.
Listing courtesy of Diane Siefkas, RE/MAX PREMIER REALTY LADY LK


