Photo 1 of 1
$675,000
Sold on 11/24/14
| Beds |
Baths |
Sq. Ft. |
Taxes |
Built |
| 4 |
3.00 |
3,300 |
$5,192 |
2000 |
|
On the market:
46 days
|
View full details, photos, school info, and price history
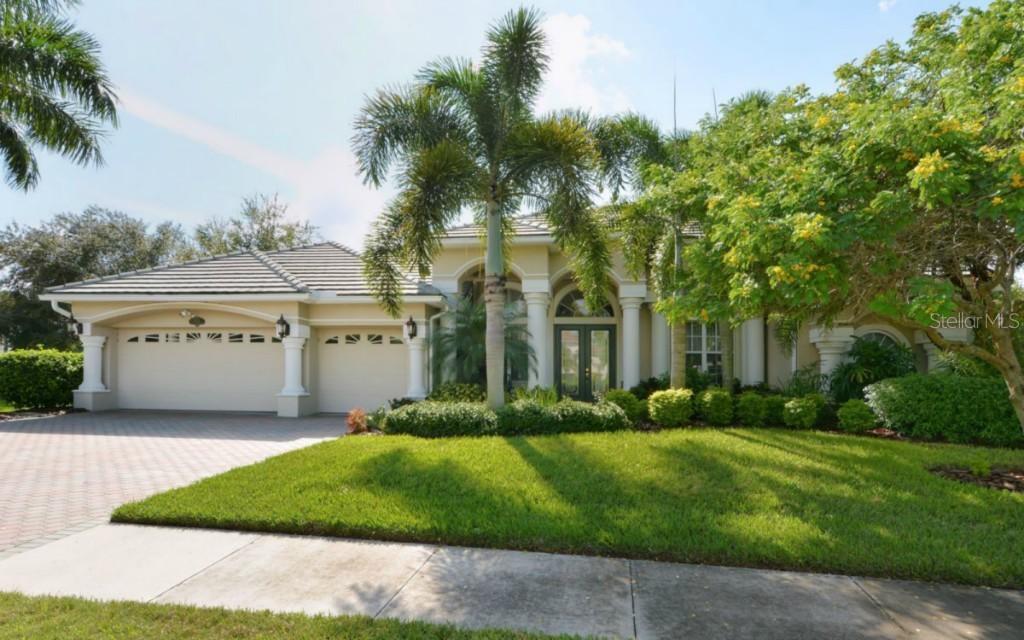
Spacious custom home w/4 bedrooms + office located on a beautiful lake front lot w/southeastern exposure & gorgeous views of Oscar Scherer State Park. Property features extensive landscaping & vinyl fenced yard. Design details feature a classic style w/columns, arches, coffered & tray ceilings as well as other architectural enhancements. As you enter the front 8 ft double-leaded glass doors, you are met w/a welcoming foyer, soaring mirrored ceiling & large columns. A front office offers built-in wood cabinetry & wood floor. Elegant dining room w/mirrored wall & formal living room w/spectacular lake view. Inviting, open split floor plan w/2 bedrooms sharing a Jack & Jill bath & 3rd bedroom w/a pool bath. Retreat to your private master suite w/wood flooring, luxurious master bath, full 3-way mirror & 2 walk in closets. Separate walk-in tub & Roman shower. This home features many upgrades. Enjoy an exquisite island kitchen w/raised panel wood cabinetry (some w/glass doors) & tiled back splash, Corian counters w/integrated sink, upgraded stainless appliances (including trash compactor), walk-in pantry, Butler's pantry, breakfast bar & eating area, leading to a bright family room w/built-ins & wet bar. Laundry room w/sink & cabinetry include stainless steel washer & dryer set. Glass sliders from several rooms lead to expansive caged lanai w/custom decorative concrete floor. Large pool & spa w/remote system feature fiber optic lighting, waterfall, & in floor cleaning system.
Listing courtesy of Barbara Gahry & Christopher Lowe, MICHAEL SAUNDERS & COMPANY & MICHAEL SAUNDERS & COMPANY


