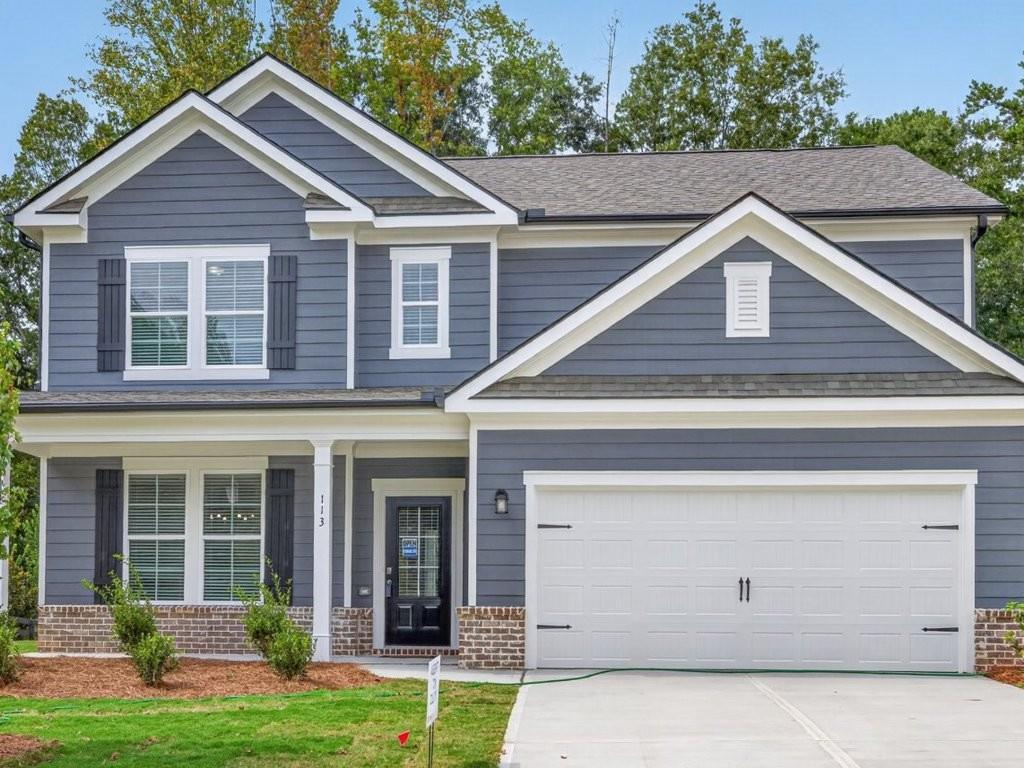
Photo 1 of 37
$413,450
| Beds |
Baths |
Sq. Ft. |
Taxes |
Built |
| 4 |
3.00 |
2,517 |
$758 |
2026 |
|
On the market:
1 day
|
Est. Monthly Payment:
$2,539($2,476 + $63 taxes*)
View full details, photos, school info, and price history
The Landon II plan by My Home Communities. Quick Move-in! JEFFERSON CITY SCHOOLS! This beautifully upgraded model home offers 4 bedrooms, 3 full baths and 2,517 square feet in the Jefferson City School District. The main level includes a separate dining room, kitchen overlooking the family room, and a bedroom with access to a full bath. The family room features a 40-inch electric fireplace with shiplap wall, and oak tread stairs lead to the upper level. Upstairs, the spacious primary suite features a private sitting room, walk-in closet, dual vanities and a tiled super shower with frameless glass door, niche and bench. A versatile loft provides additional room for work, relaxation or entertaining. Level 2 LVP flooring runs throughout the main and upper levels. Enjoy a covered patio near Downtown Jefferson, shopping and dining. Stainless side-by-side refrigerator included.
Listing courtesy of Tamra Wade & Kyesia Green, RE/MAX Tru & RE/MAX Tru