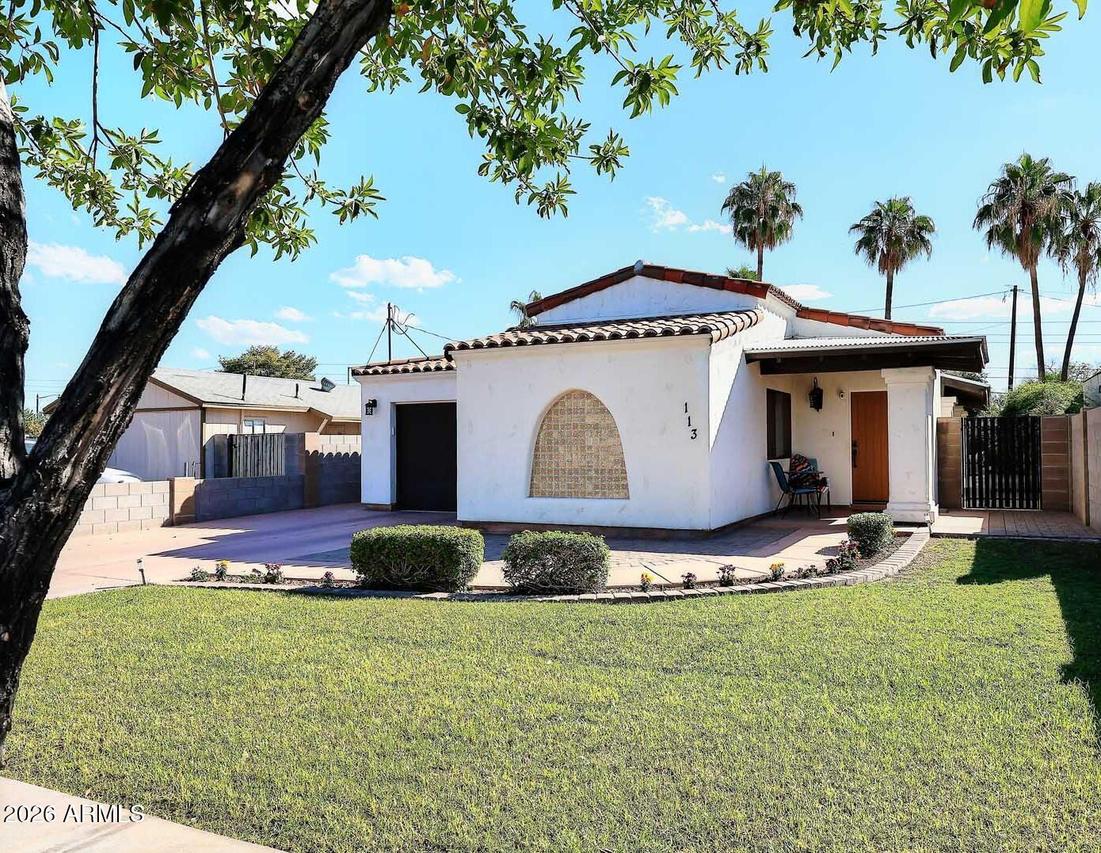
Photo 1 of 33
$889,000
| Beds |
Baths |
Sq. Ft. |
Taxes |
Built |
| 3 |
2.00 |
1,691 |
$1,496 |
2015 |
|
On the market:
0 days
|
View full details, photos, school info, and price history
Custom 2015 infill property in coveted downtown Gilbert historic Heritage South. Built by Toni Bryan, this artfully celebrates 1930s Spanish Mission design. Open concept centers around a deep side courtyard, double arcadia doors in great room and kitchen open directly onto the wood-beamed covered patio - shaded, lush, low-maintenance landscaped alfresco space. 1691 sf split floor plan, 3 bedrooms, 2 full baths with double-sink vanities. Kitchen blends earth- and ocean-tones from walls, mosaic backsplash & imported dining and pendant lighting. Warm chestnut cabinets, wine rack, and leatherette granite counters. Kitchen island and breakfast bar. Breakfast nook (or conversation hub) with tile wall accent and wainscotting overlooks back patio. Seller is Owner/Agent. SEE MORE FOR VALUE ADD INFO Notice the special attention to detail and quality. 9' ceilings. 6" baseboards, solid wood doors throughout. The timepiece doors on the pantry. 2x6 construction. Energy efficient, from R11 interior walls, R19 exterior walls, R38 attic, noise-reducing dual pane low-E windows, and solar too! Privacy walls, sprinkler system, and flowering foliage. Plus the front patio view of the iconic color-lit Gilbert water tower is a reminder of the town's resurgent appeal. AND the attached 600 sf 2+car garage IS A HUGE VALUE-ADD. Could be the ideal affordable studio or attached ADU conversion. All just a stroll away from restaurants, cozy cafes, nightlife, music venues, patisseries, community parks, the art walk, new Heritage Square, HD South, and the excitement of this evolving urban sprawl. Where modern lifestyle, fun and historical culture come together!
Listing courtesy of Melanie Stern, The Virtual Realty Group


