Photo 1 of 1
$1,500,000
Sold on 7/31/26
| Beds |
Baths |
Sq. Ft. |
Taxes |
Built |
| 4 |
4.20 |
7,451 |
$18,909 |
1984 |
|
On the market:
77 days
|
View full details, photos, school info, and price history
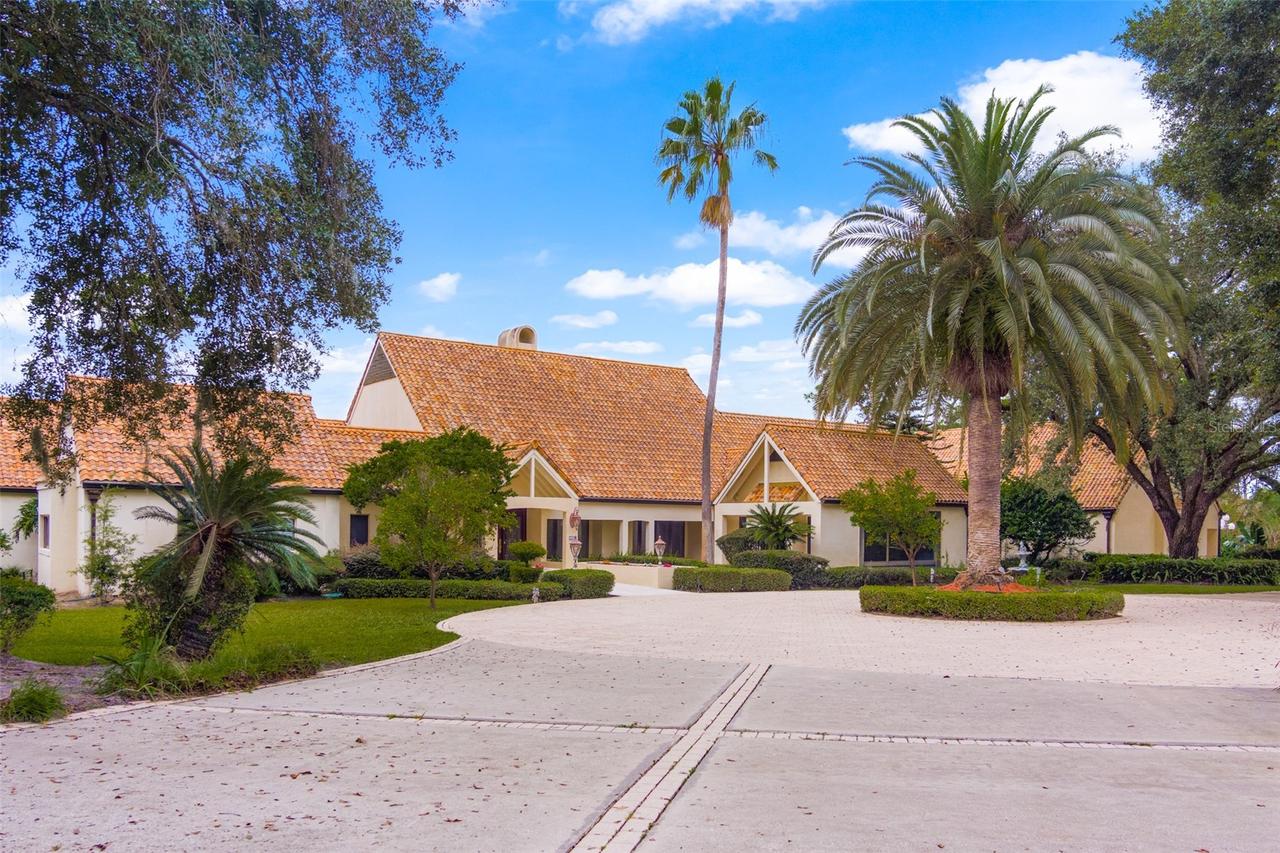
Located within the exclusive Sweetwater Club Estates, this custom home sits at the head of a private cul-de-sac with sprawling grounds, circular driveway, and rear-entry garage. Step through the front doors to bright, open views of the private pool and outdoor entertaining area. The gourmet kitchen features a Viking six-burner range, multiple Sub-Zero refrigerators, center island, granite counters, and custom cabinetry. A butler’s pantry leads to the formal dining room, perfect for entertaining, along with a dedicated wine storage area. A second full kitchen with pass-through access to the outdoor patio overlooks the pool area. The split-bedroom floor plan offers privacy throughout the home. Upstairs, a spiral staircase leads to a loft ideal for a game room or library. The owner’s retreat includes a spacious primary bedroom, media room, spa-style bath with Jacuzzi tub, separate shower, bidet, and dual walk-in closet. Every detail of this one-of-a-kind property has been thoughtfully designed, creating a truly unforgettable home.
Listing courtesy of Joshua Hofle, WATSON REALTY CORP


