Photo 1 of 109
$1,075,000
Sold on 6/01/26
| Beds |
Baths |
Sq. Ft. |
Taxes |
Built |
| 5 |
4.10 |
3,766 |
$3,287 |
2019 |
|
On the market:
25 days
|
View full details, photos, school info, and price history
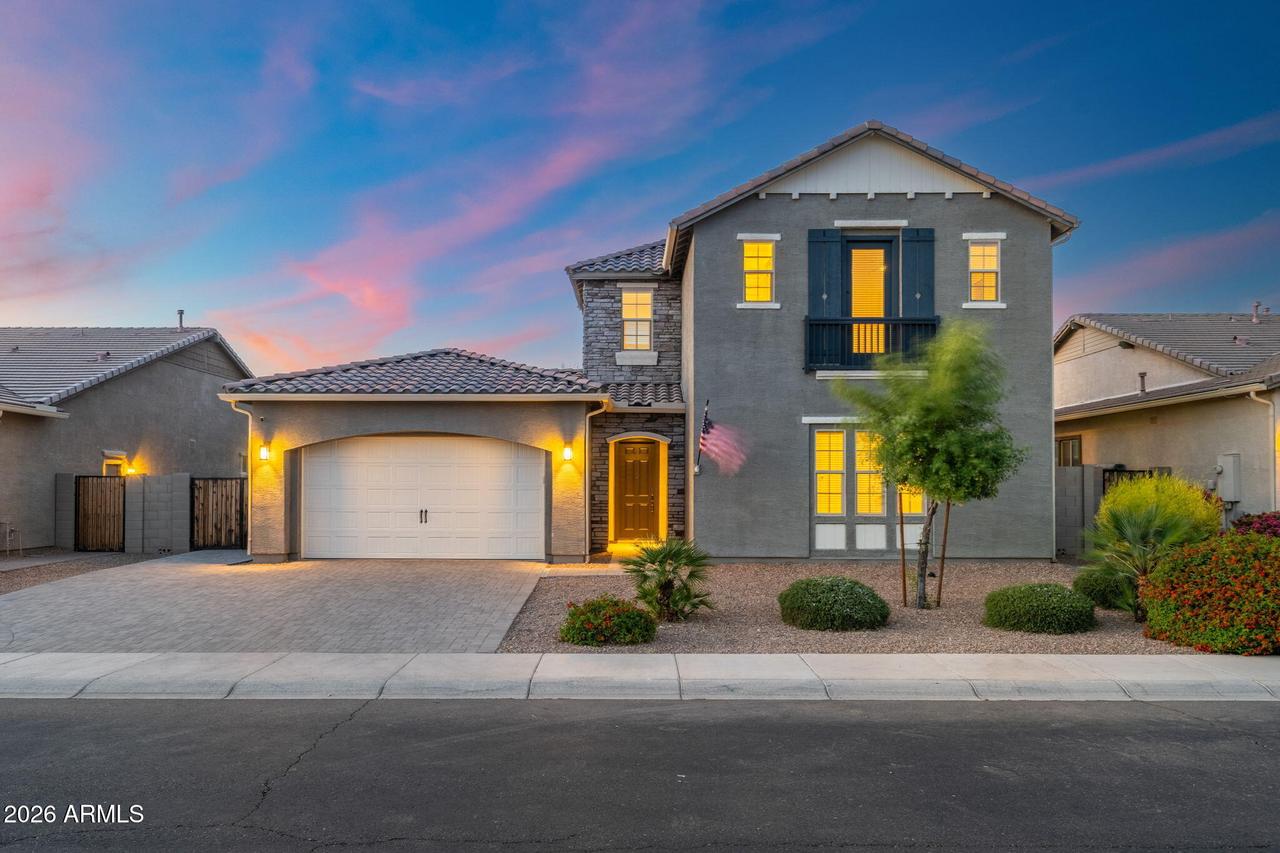
Welcome to this stunning 5-bedroom, 4.5-bath home located in the highly sought-after Kensington Estates. Designed with a modern open-concept floor plan, this exceptional property features high-end finishes throughout, a spacious chef's kitchen with a large island, and seamless indoor-outdoor living perfect for entertaining.
The resort-style backyard offers a sparkling pool, built-in BBQ, lush vegetation for added privacy, and a dedicated entertainment area ideal for gatherings year-round. Enjoy relaxing evenings in the charming courtyard complete with a cozy gas fireplace, or unwind in the impressive wine cellar with hidden gun safe.
The luxurious primary suite is conveniently located downstairs and features a spa-inspired bathroom with an elegant soaking tub, separate shower, and refined finishes.
This turnkey home combines comfort, style, and functionality in one of Gilbert's premier neighborhoods. Don't miss your opportunity to make this incredible home yours!
Listing courtesy of Kyler Martin & Katie Martin, W and Partners, LLC & W and Partners, LLC


