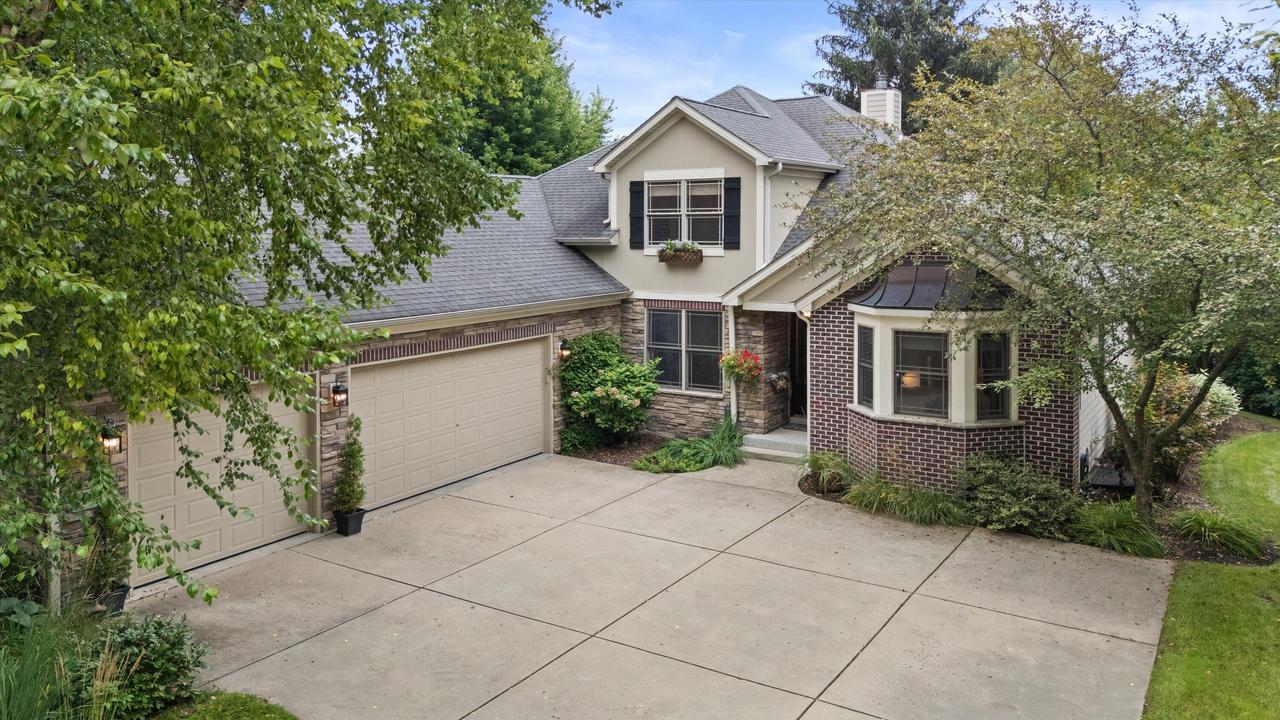
Photo 1 of 61
$774,900
| Beds |
Baths |
Sq. Ft. |
Taxes |
Built |
| 5 |
3.50 |
3,435 |
$8,899 |
2006 |
|
On the market:
60 days
|
View full details, photos, school info, and price history
A combination of privacy, space, and refined living. The wooded backdrop, dramatic landscape lighting & colorful gardens make a striking first impression. Warm, welcoming interior with wood floors, gas fireplace & open floor plan. Chef's kitchen with an abundance of cabinetry, quartz counters, stainless appliances & generous prep space. 1st flr primary suite w/ spa like shower & large soaking tub. Versatile office/den or music rm. Upper level adds 2 bdrms, full bath & open loft space. Finished lower level features rec rm, kitchenette, full bath, 2 additional bdrms & large storage area. Main flr laundry. Architectural details include a copper roofed bow window and impressive 8ft front & patio doors. A property like this is difficult to replicate offering serene privacy & thoughtful design.
Listing courtesy of Jennifer Heiring, RE/MAX ELITE


