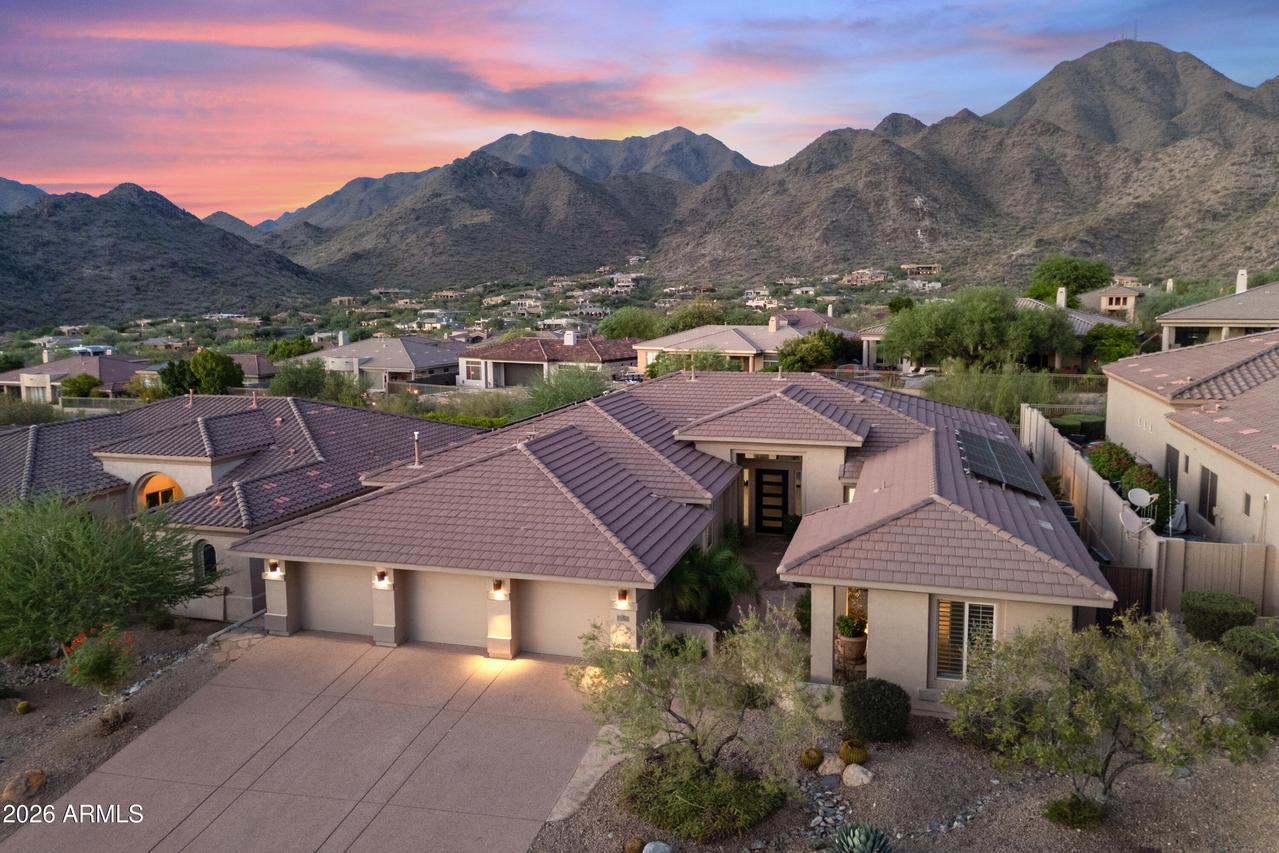
Photo 1 of 72
$2,200,000
| Beds |
Baths |
Sq. Ft. |
Taxes |
Built |
| 6 |
4.10 |
3,642 |
$6,229 |
2001 |
|
On the market:
0 days
|
View full details, photos, school info, and price history
Exceptional Toll Brothers home in prestigious, 24-hour guard-gated Cimarron Hills, offering breathtaking mountain views. The 3,642-square-foot split floor plan includes six bedrooms, 4.5 baths, three garages, and a private casita. Recent upgrades include three new 16-SEER A/C systems and new sliding glass doors. The island kitchen features raised-panel cabinetry, granite countertops, stainless steel appliances, and a large pantry. Open living, dining, and family rooms showcase the views through walls of windows and include a three-sided gas fireplace and beverage center. The spacious primary suite offers a well-appointed bath and walk-in closet. Additional highlights include 12-foot ceilings, 8-foot interior doors, and solar system. The impressive backyard features a heated spa, water feature, gas fire pits, and unobstructed preserve, McDowell Mountain, city-lights, and amazing sunset views. A must-see!
Listing courtesy of William Lall, Fathom Realty Elite


