Photo 1 of 26
$550,000
| Beds |
Baths |
Sq. Ft. |
Taxes |
Built |
| 2 |
2.00 |
1,602 |
$7,152 |
1979 |
View full details, photos, school info, and price history
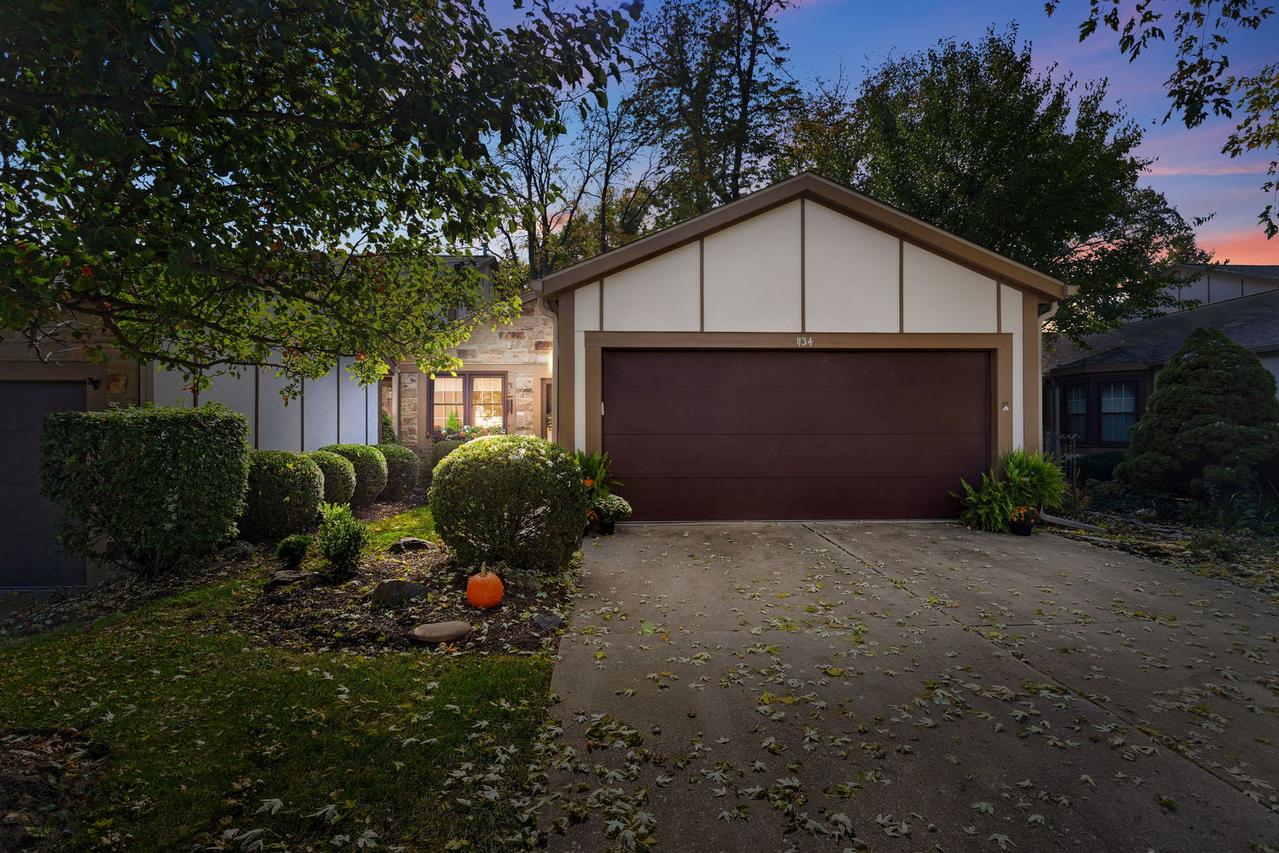
This RANCH end- unit Wheaton Oaks townhome is truly exceptional in every possible way. A two-car attached garage flows to a charming sheltered entryway. The kitchen is all newer, with to-ceiling soft close white cabinets, highest end appliances, and gorgeous quartz counters and island.The marble- tiled backsplash is stunning. Satiny finished, oak floors are meticulously finished and look like new. A main-floor primary bedroom features a fabulous walk- in closet, and the sparkling en-suite bath has an impressive walk-in shower! A second bedroom could also be an office, and is situated next to a beautifully updated full bath. The tastefully finished basement is beautifully appointed as a large, fully finished rec room. The lower level has even more storage and laundry. This is a true move-in ready, fully updated unit that no expense has been spared in the quality of work.
Listing courtesy of Kathy Slovick, Coldwell Banker Realty