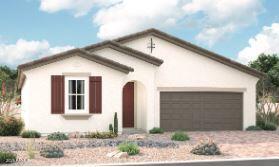
Photo 1 of 1
$530,000
Sold on 9/11/26
| Beds |
Baths |
Sq. Ft. |
Taxes |
Built |
| 4 |
3.00 |
2,070 |
$226 |
2026 |
|
On the market:
114 days
|
View full details, photos, school info, and price history
Welcome to the Agate floor plan, designed with comfort and functionality in mind. This open concept home centers around a bright great room, kitchen with center island, and dining area with covered patio access. The spacious primary suite features a walk in closet and private bath, complemented by 3 additional bedrooms and two full baths. This home includes a versatile flex space, along with professionally curated fixtures and finishes selected by our design team.
Listing courtesy of John Bargnesi, Sekisui House Arizona


