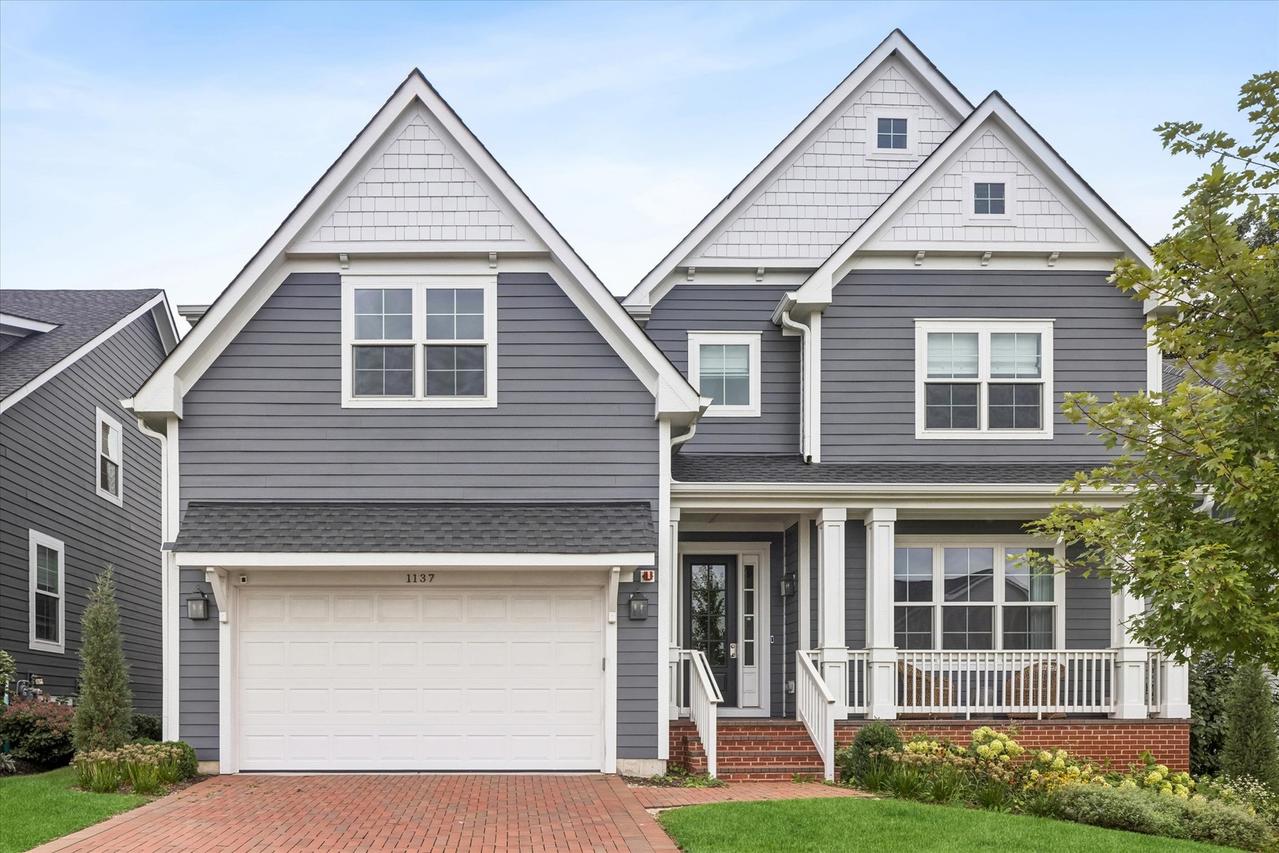
Photo 1 of 33
$1,399,000
| Beds |
Baths |
Sq. Ft. |
Taxes |
Built |
| 4 |
4.10 |
3,751 |
$24,848.19 |
2022 |
View full details, photos, school info, and price history
Set within sought-after Timber Trails, this beautifully designed 2022-built home pairs generous living spaces with sophisticated finishes and a floor plan created for both everyday living and entertaining. A welcoming front porch opens to a dramatic two-story foyer, where hardwood floors, extensive millwork and an open staircase immediately set the tone. Just off the entry, a striking flex space offers the perfect setting for a home office or lounge, with dark paneled walls and a statement floral ceiling creating a memorable design moment. A separate formal dining room provides additional space for entertaining. At the heart of the home, the expansive kitchen opens seamlessly to the breakfast area and living room. Dark cabinetry, stone countertops, a substantial center island with seating, stainless steel appliances and a five-burner cooktop create a polished and highly functional workspace. A walk-in pantry and butler's pantry with beverage refrigerator add exceptional storage and serving space. The adjoining living room is anchored by a gas fireplace, while oversized windows and doors fill the open living areas with natural light and provide access to the rear deck and fenced yard. A powder room and spacious mudroom with built-in desk and walk-in closet complete the main level. Upstairs, the expansive primary suite is a true retreat with two custom walk-in closets and a beautifully appointed bath featuring a freestanding soaking tub, dual-sink vanity, oversized marble shower with bench and linen storage. Three additional bedrooms offer impressive privacy and storage. One features an ensuite bath and custom walk-in closet, while the remaining two share an unusually spacious Jack-and-Jill arrangement thoughtfully designed with a walk-in closet and private vanity area on each side, connected by the central tub/shower and toilet room. A second-floor laundry room with sink adds everyday convenience. The finished lower level dramatically expands the home's living space with an oversized recreation room, fifth bedroom with closet and egress, full bath with shower, additional flex room ideal for an office, fitness space or playroom, and abundant storage. Outside, enjoy a rear deck overlooking the fenced yard, while the attached two-car garage completes this exceptional offering. Located within Timber Trails with access to neighborhood parks, playgrounds and amenities, and served by Highlands Elementary and Middle School and Lyons Township High School.
Listing courtesy of Lauren Walz, Coldwell Banker Realty


