Photo 1 of 42
$669,000
| Beds |
Baths |
Sq. Ft. |
Taxes |
Built |
| 4 |
4.10 |
2,379 |
0 |
2025 |
|
On the market:
1 day
|
View full details, photos, school info, and price history
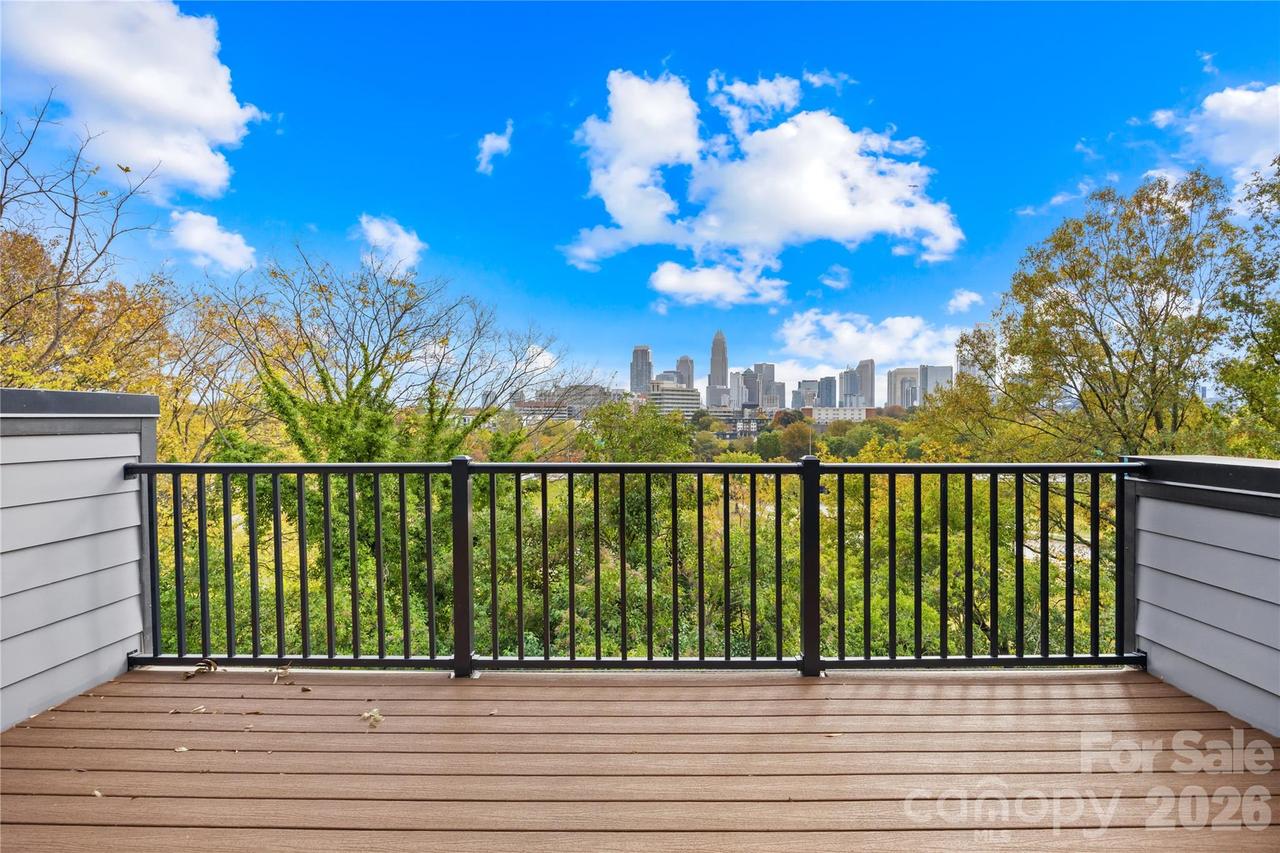
No HOA and Uptown skyline views from your private fourth-floor terrace. This four-story Frazier Avenue townhome offers four bedrooms, four full baths, a half bath, and an attached two-car tandem garage.
The open main level features large windows, wood flooring, and a kitchen with quartz countertops, a waterfall-edge island with open shelving, stainless steel appliances, a gas range with vent hood, and a tile backsplash. The dining area opens to a covered deck overlooking the trees, giving you a second outdoor space for morning coffee or an evening meal.
On the third floor, the primary suite features a walk-in closet with built-in storage and a private bath with dual sinks and a glass-enclosed shower. A second bedroom, another full bath, and laundry complete this level. The entry-level bedroom has its own full bath and works well as a guest suite or home office. The fourth-floor bedroom also has a private bath and opens directly onto the skyline-view terrace.
Enjoy easy access to Uptown Charlotte, nearby dining and shopping, and I-77.
Listing courtesy of Raghu Kukunoor, Red Bricks Realty LLC


