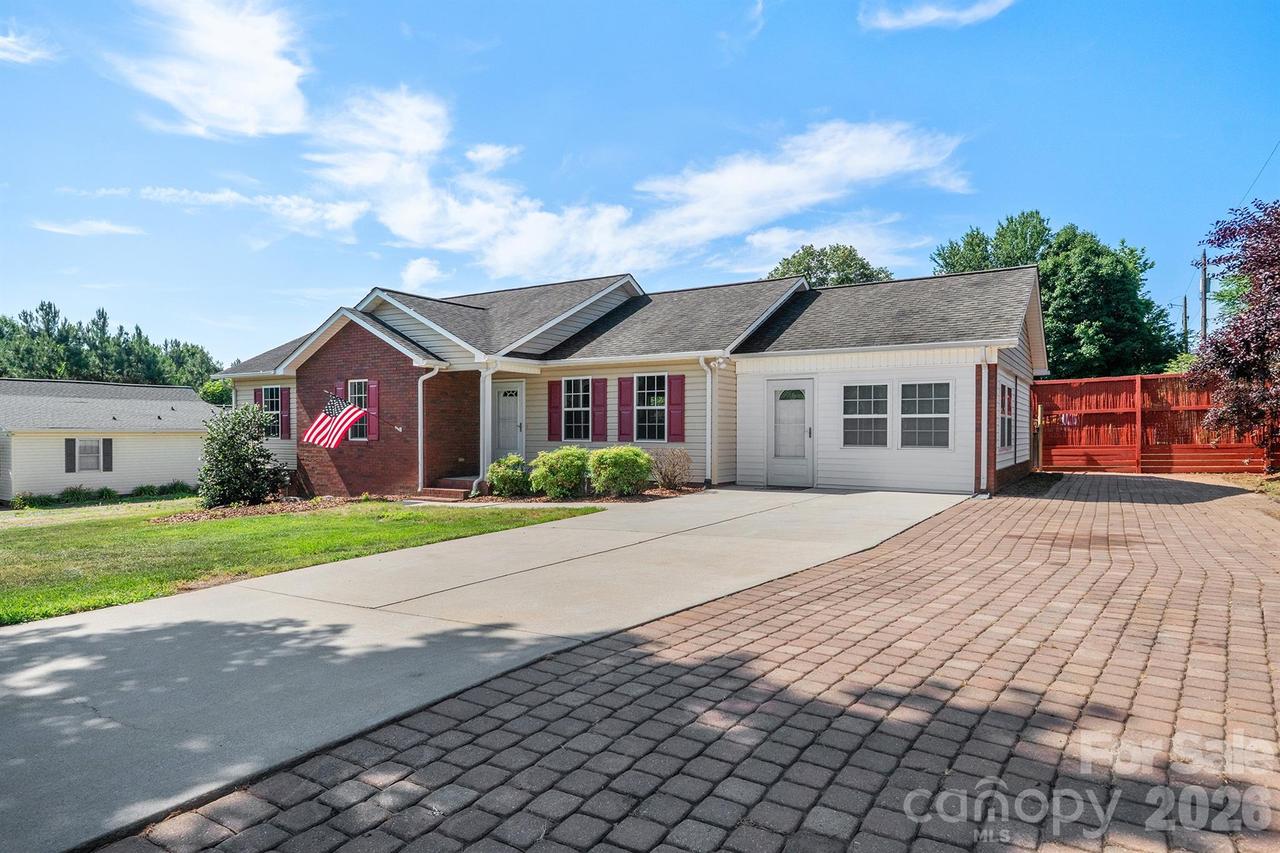
Photo 1 of 45
$299,000
| Beds |
Baths |
Sq. Ft. |
Taxes |
Built |
| 3 |
2.00 |
1,599 |
0 |
2005 |
|
On the market:
128 days
|
View full details, photos, school info, and price history
$21,000 PRICE DROP! Imagine coming home to a place that feels cared for, comfortable, and ready to enjoy from day one. With nearly 1,600 square feet of one-level living, this beautifully maintained home offers the kind of flexibility that makes everyday life easier and weekends a lot more fun.
Inside, custom woodwork, fresh paint completed in June 2026, and a welcoming living room with gas fireplace create a warm, polished feel. The flexible bonus room can easily become a home office, playroom, gym, guest space, or whatever your life needs next. The refreshed kitchen features painted cabinetry, a newer refrigerator (2025), and dishwasher (2023).
Then step outside, where the backyard really shines. The 2023 saltwater pool, oversized deck, robotic cleaner, updated pump, and 25-year warranty make summer entertaining easy. The deck was freshly stained in 2026, with new pool sand and valve system added this year.
Energy efficiency is another standout, with seller-conveyed solar panels installed in 2023 and summer power bills as low as $16.45. Add whole-home air purification, fiber optic internet, recent HVAC and septic service, and move-in-ready convenience, and you have a home designed for comfortable living with fewer projects on the list.
Listing courtesy of Jennifer Stafford, EXP Realty LLC Mooresville


