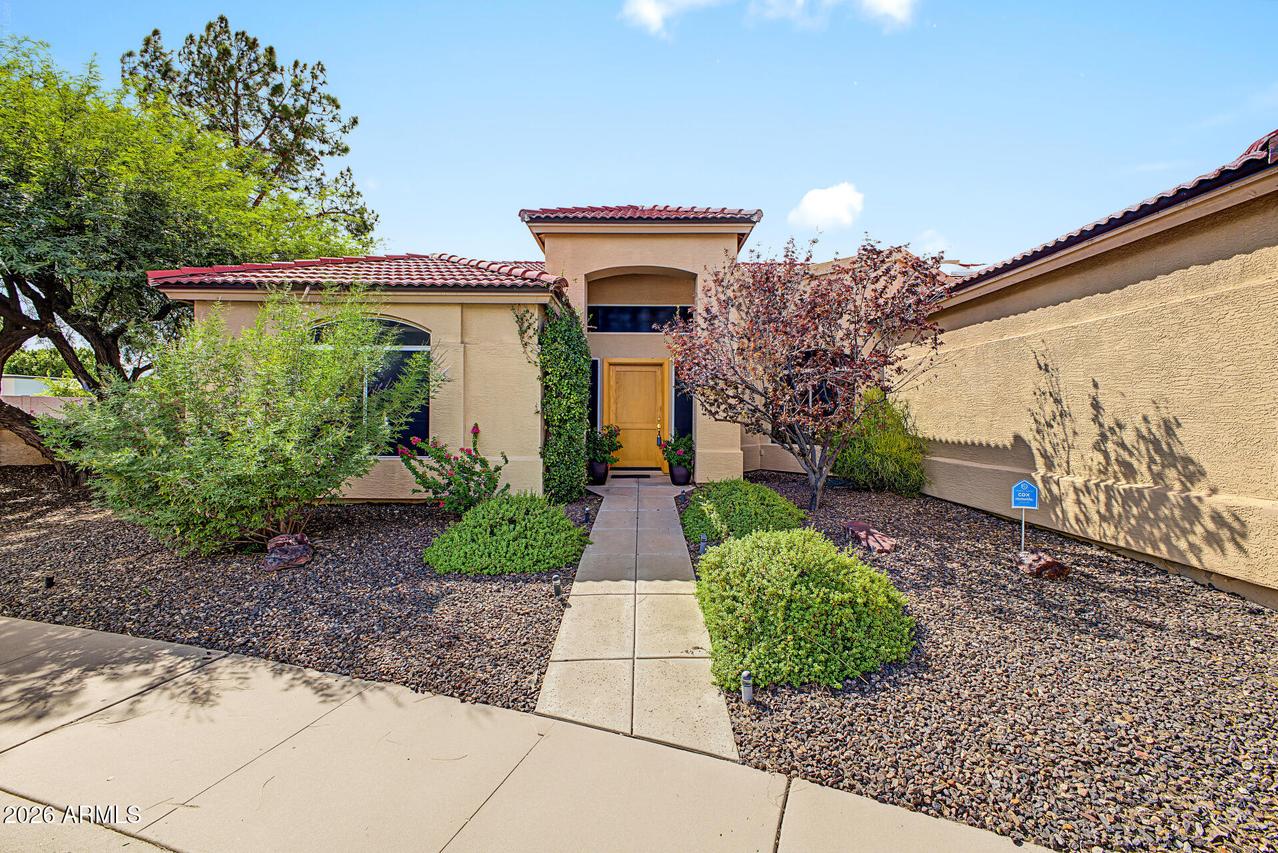
Photo 1 of 48
$975,000
| Beds |
Baths |
Sq. Ft. |
Taxes |
Built |
| 3 |
2.10 |
2,383 |
$3,122 |
1993 |
|
On the market:
0 days
|
View full details, photos, school info, and price history
Welcome to this beautifully updated home in the desirable Village Fairways community, offering an open, light-filled floorplan with soaring ceilings, architectural accent windows, and an abundance of natural light. The inviting great room features a fireplace and opens to a spacious kitchen with generous granite counter space and abundant cabinetry creating a wonderful setting for everyday living and entertaining. The split-bedroom floorplan provides excellent privacy with the spacious primary suite featuring a large walk-in closet, dual sinks, and separate tub and shower. The secondary bedrooms are located in their own wing and share an oversized bathroom with dual sinks. A separate fourth room offers flexible space for a home office, playroom, guest room, or additional living area. Set on a corner lot, the private backyard is a true highlight with mature landscaping, established vegetation, and a fruit tree creating a peaceful outdoor setting with plenty of room to relax or entertain. Located within Scottsdale schools. Newer AC units. Additional features include a water softener, newer A/C units, fresh interior paint, new carpet, garage cabinets, and exterior storage shed.
Listing courtesy of Alyssa Samuelson & Shawna Giefer, Apartment Source & Apartment Source



