Photo 1 of 24
$479,900
| Beds |
Baths |
Sq. Ft. |
Taxes |
Built |
| 3 |
2.20 |
1,390 |
$157.50 |
2026 |
|
On the market:
226 days
|
View full details, photos, school info, and price history
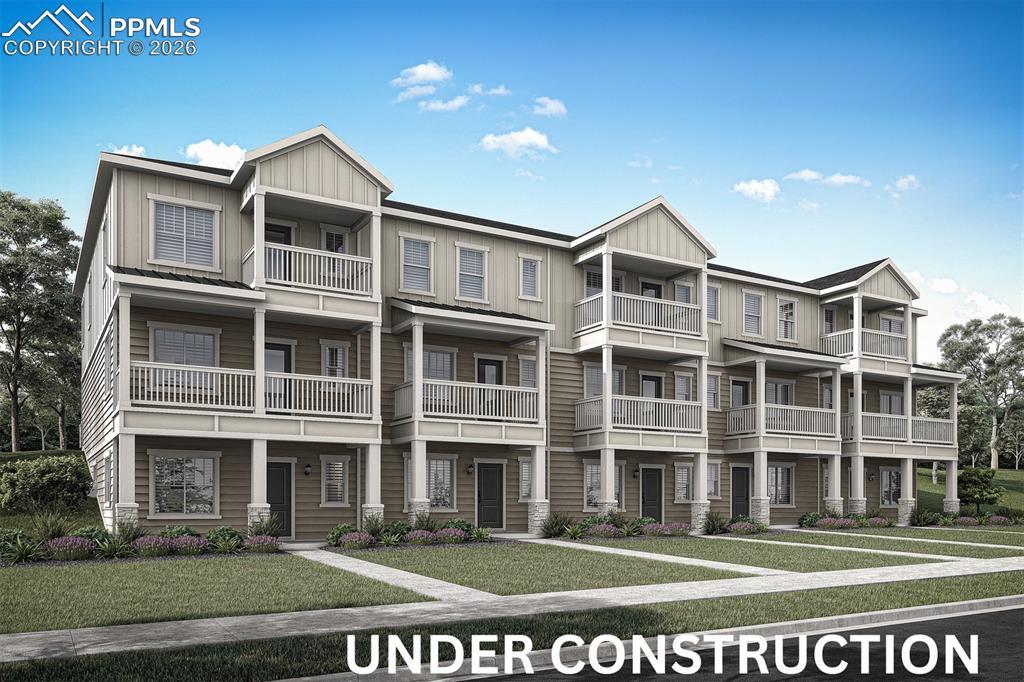
The Ruby floor plan offers three thoughtfully designed levels of living space, combining functionality with modern comfort. This spacious home features three bedrooms, two full bathrooms, two half bathrooms, and an attached two-car garage, providing plenty of room for everyday living.
Inside, the well-organized layout creates a natural flow between living, dining, and entertaining areas, making it easy to enjoy time with family and friends. The home's exterior showcases attractive architectural details that enhance its curb appeal and create a welcoming first impression.
Designed to accommodate both daily routines and special gatherings, the Ruby floor plan delivers the perfect balance of style, comfort, and convenience.
Listing courtesy of Kevin Wolf, LGI Realty Colorado LLC



