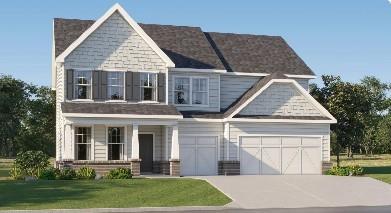
Photo 1 of 35
$469,900
| Beds |
Baths |
Sq. Ft. |
Taxes |
Built |
| 4 |
2.10 |
2,792 |
0 |
2026 |
|
On the market:
106 days
|
View full details, photos, school info, and price history
Move in Ready! The Everett Floor Plan. This home offers spacious, modern living with a thoughtful layout designed for comfort and convenience. This home features 4 bedrooms, 2 full bathrooms, and 1 half bathroom, along with an upstairs loft that provides flexible living or entertainment space. The open-concept kitchen is ideal for gathering and entertaining, showcasing Frigidaire Professional appliances, two pantries, and seamless flow into the main living areas. A mud room adds everyday functionality, while the 3-car garage offers ample storage and parking. Enjoy outdoor living year-round with a covered deck and covered patio, overlooking a wooded, private backyard—perfect for relaxing or entertaining in a peaceful setting. EVERYTHING’s Included means: 3-car garage, front and back irrigation, refrigerator, washer & dryer, window blinds, ring doorbell, and keyless entry. Conveniently located just a short drive to downtown Madison for shopping and dining, and approximately 30 minutes from Athens, this home blends privacy with accessibility. A beautifully appointed home offering space, upgrades, and an unbeatable location—ready for you to make it your own.
Listing courtesy of Shannon Harris & Yvette Richburg, Lennar Realty Inc. & Lennar Realty Inc.



