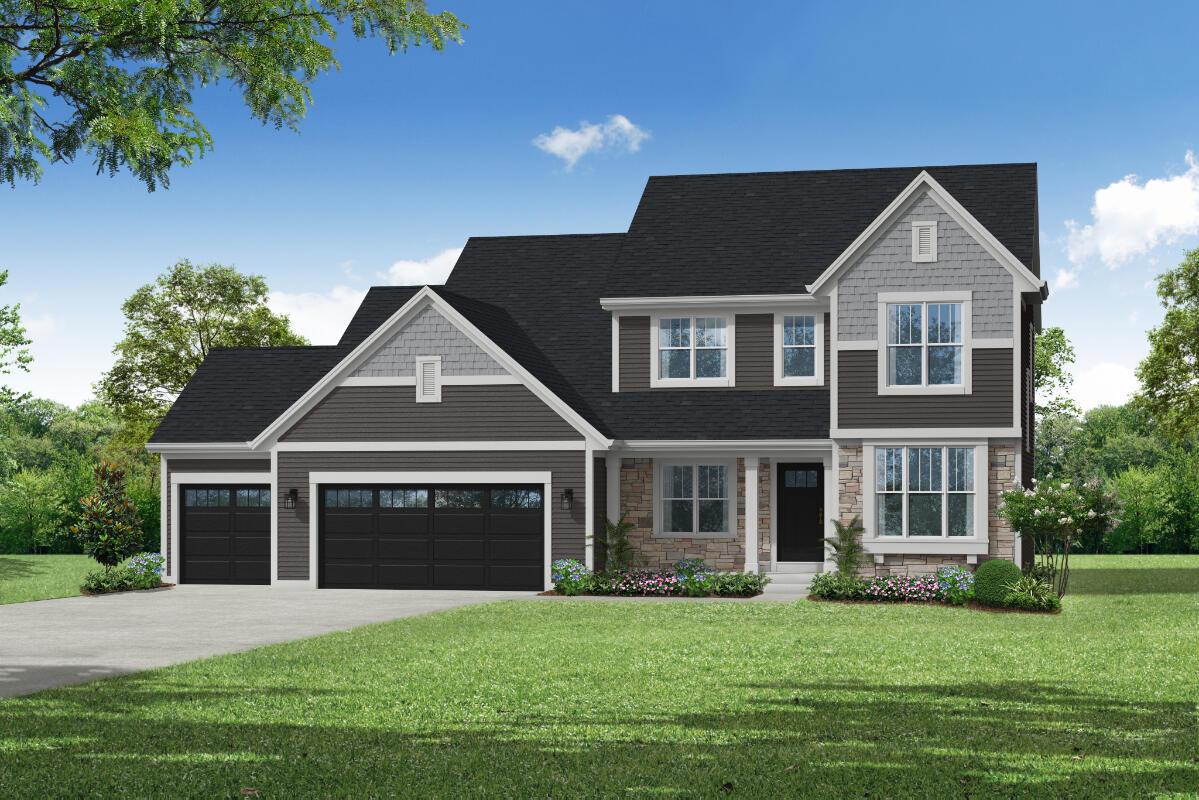
Photo 1 of 5
$654,900
| Beds |
Baths |
Sq. Ft. |
Taxes |
Built |
| 4 |
2.50 |
2,431 |
$0 |
2027 |
|
On the market:
3 days
|
View full details, photos, school info, and price history
The Skylar offers the space, flexibility, and comfort that make it easy to settle into life in Mukwonago. The open-concept kitchen with plenty of storage, a morning room, and great room create a welcoming hub for family time and entertaining, while a formal dining room provides an inviting setting for larger gatherings. A practical mudroom with a closet and bench keeps everyday essentials organized, and the first-floor home office offers a quiet, secluded workspace. Upstairs, an elegant switchback staircase leads to three secondary bedrooms, a compartmentalized hall bath designed for simultaneous use, and a spacious primary bedroom with a large walk-in closet and private bath featuring a dual vanity, five-foot seramic shower, and private water closet.
Listing courtesy of Jeffrey Wardon, Bielinski Homes, Inc.


