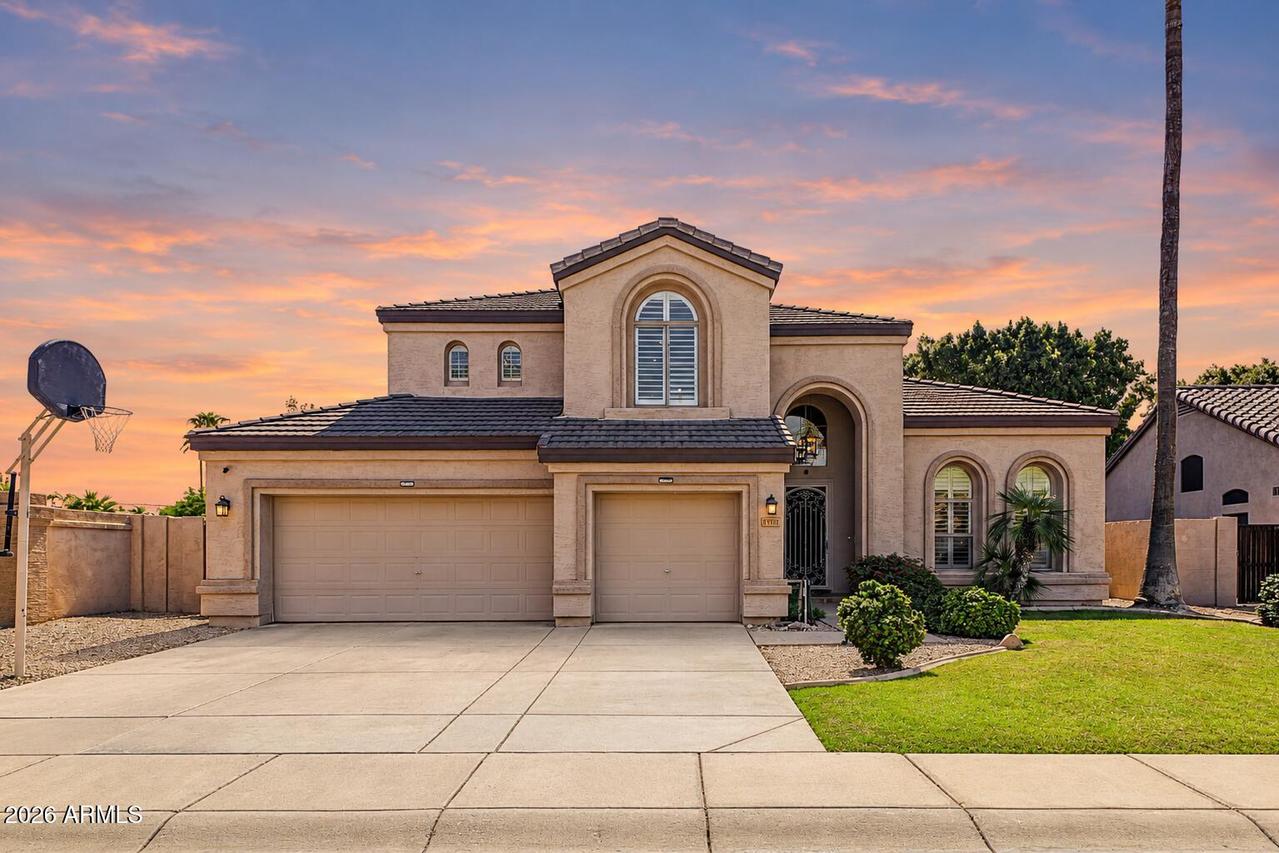
Photo 1 of 23
$750,000
| Beds |
Baths |
Sq. Ft. |
Taxes |
Built |
| 4 |
3.00 |
3,077 |
$2,542 |
1998 |
|
On the market:
2 days
|
View full details, photos, school info, and price history
Offering 3,077 sq ft, high ceilings, tons of natural light and a versatile two-story layout. The kitchen is designed for entertaining, featuring an expansive island, abundant cabinet storage, new appliances, and a huge walk-in pantry. A downstairs bedroom and upstairs den provide flexibility for guests, a home office, playroom, or media room. Additional highlights include a three-car garage with epoxy, huge side gate, corner lot, and low-maintenance turf landscaping. Updates include plantation shutters throughout, new cabinets and granite countertops in the kitchen, a new water heater, and an owned water softener. Enjoy convenient access to McQueen Park Activity Center, parks, and sports courts.
Listing courtesy of Sophia Satow & Steven Sommer, eXp Realty & eXp Realty


