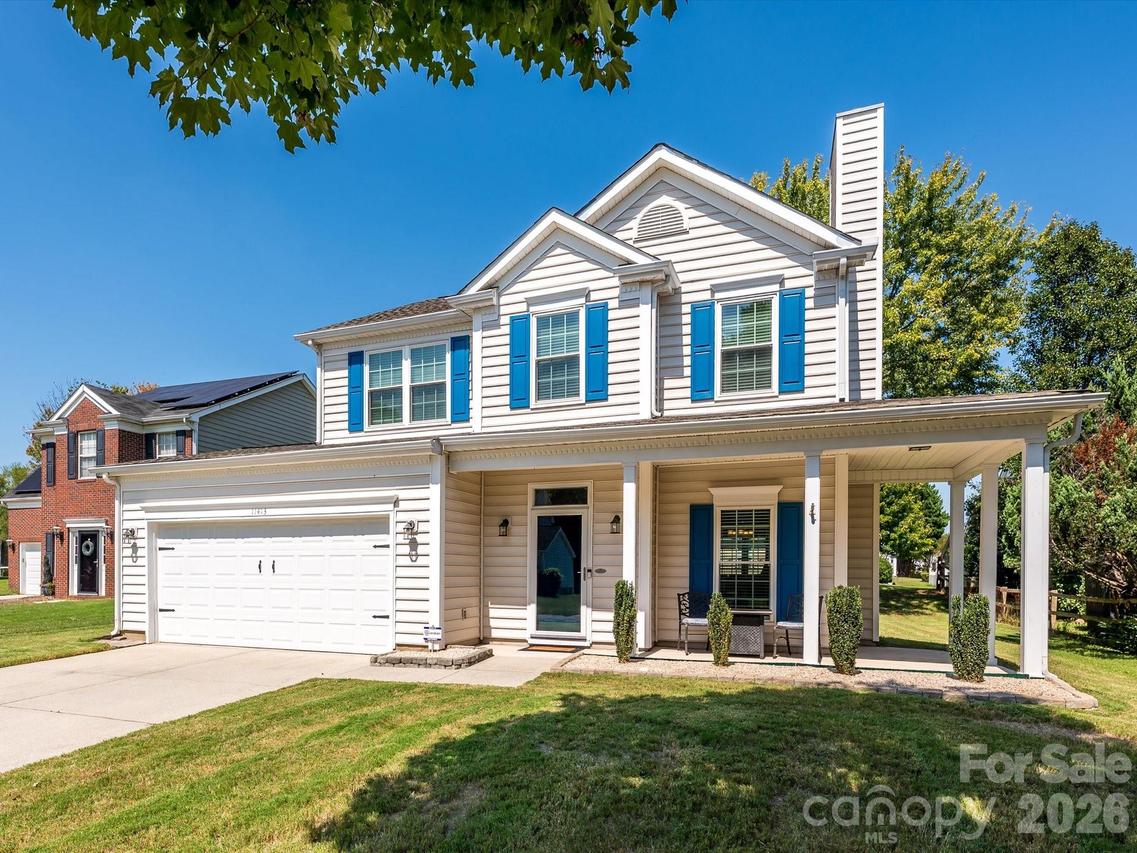
Photo 1 of 23
$409,900
| Beds |
Baths |
Sq. Ft. |
Taxes |
Built |
| 3 |
2.10 |
1,636 |
0 |
2000 |
|
On the market:
10 days
|
View full details, photos, school info, and price history
Welcome home to this charming 3-bedroom, 2.5-bath home in a prime cul-de-sac location. A wrap-around covered front porch welcomes you inside, with new LVP flooring throughout the main level, stairs and second-floor hallway. The living room features a wood-burning fireplace and opens to the separate dining room with crown molding. The updated eat-in kitchen features brand new quartz countertops, an island with storage, painted cabinets, stainless steel appliances and a pantry. The main-level powder room has also been updated with black and white tile flooring, a new vanity, fixtures and lighting, plus a shiplap accent wall. Upstairs, the spacious primary bedroom features a tray ceiling, two walk-in closets and en-suite bath with a double marble vanity, updated lighting and fixtures, and a walk-in shower with a frameless glass door. The second full bath has also been updated with a marble vanity, new lighting and fixtures. The walk-in laundry room includes shelving for extra storage. A sliding door off the kitchen opens to the patio, providing easy access for grilling and outdoor entertaining. Refrigerator and washer/dryer included. Newer windows throughout are covered by a lifetime warranty. Ideally located just minutes from Berewick Town Center and Charlotte Premium Outlets, with easy access to I-485.
Listing courtesy of Kathy Norman, Keller Williams South Park



