Photo 1 of 26
$530,000
| Beds |
Baths |
Sq. Ft. |
Taxes |
Built |
| 4 |
2.10 |
2,680 |
$9,032.76 |
2013 |
|
On the market:
0 days
|
Est. Monthly Payment:
$3,926($3,173 + $753 taxes*)
View full details, photos, school info, and price history
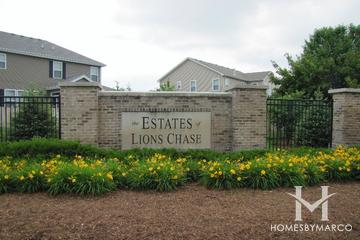
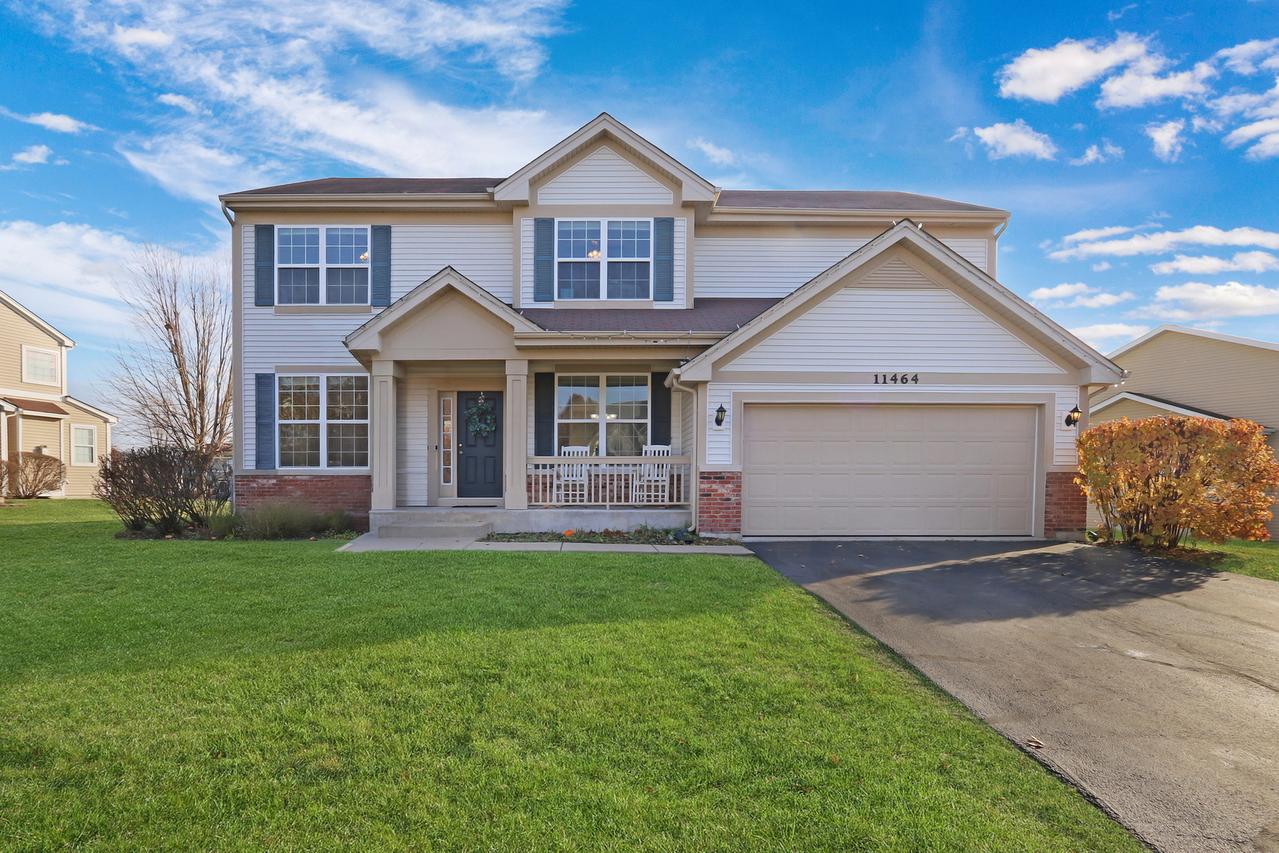
Welcome to 11464 Richmond Lane in Huntley's Estates of Lions Chase! This four-bedroom, 2.5-bath home gives you room to spread out, with a separate den on the main level and a spacious loft upstairs. The kitchen opens to the family room and features quartz countertops, stainless steel appliances, breakfast bar seating, and a walk-in pantry. All four bedrooms are upstairs, including the primary suite with a walk-in closet and a private bath with a tiled shower, dual vanity, and linen closet. Sliding glass doors lead to a brick paver patio with a fire pit, a great spot for dinner outside or evenings around the fire. The full unfinished basement offers plenty of storage and space to finish down the road. Additional features include owned solar panels, a tankless water heater, a water softener, and a reverse osmosis filtration system. The home is close to Deicke Park and Stingray Bay and is served by Huntley Community School District 158.
Listing courtesy of Jodi Cinq-Mars, Keller Williams North Shore West