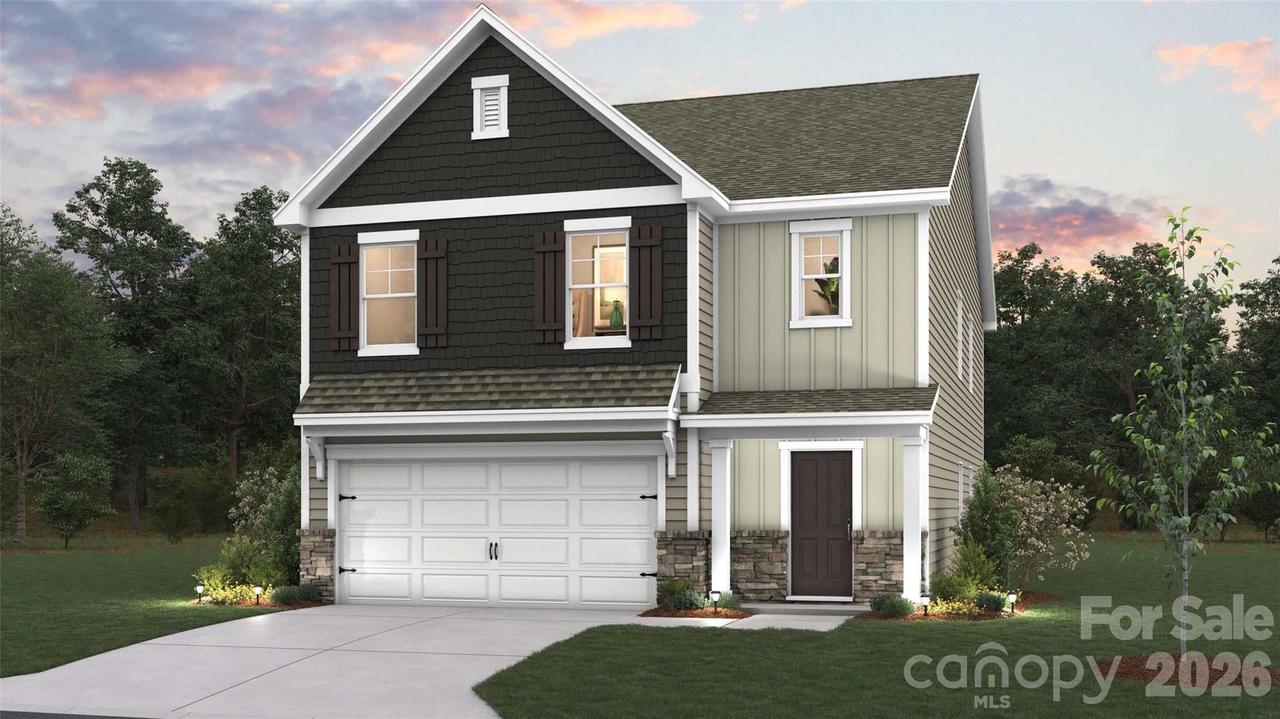
Photo 1 of 33
$434,490
| Beds |
Baths |
Sq. Ft. |
Taxes |
Built |
| 5 |
3.00 |
2,368 |
0 |
2026 |
|
On the market:
9 days
|
View full details, photos, school info, and price history
Currently under construction! Designed with space and flexibility in mind, the Robie offers a thoughtfully crafted two-story layout perfect for modern living. The main level features an open-concept design that seamlessly connects the living room, dining area, and kitchen, creating the ideal setting for both everyday life and entertaining. The kitchen is highlighted by a large center island, generous pantry, and views of the main living spaces, while the electric fireplace adds warmth and charm to the heart of the home.
A first-floor bedroom and full bathroom provide a convenient retreat for guests, multigenerational living, or a private home office.
Upstairs, you'll find four additional bedrooms, a full bathroom, and a versatile loft that can be tailored to fit your lifestyle, whether as a media room, play area, study space, or second living area. The upstairs laundry room adds everyday convenience, keeping household tasks close to the bedrooms.
Complete with a spacious two-car garage, the Robie combines functional design, flexible living spaces, and modern comfort to create a home that grows with your family's needs.
Listing courtesy of Meredith Dunn, DR Horton Inc


