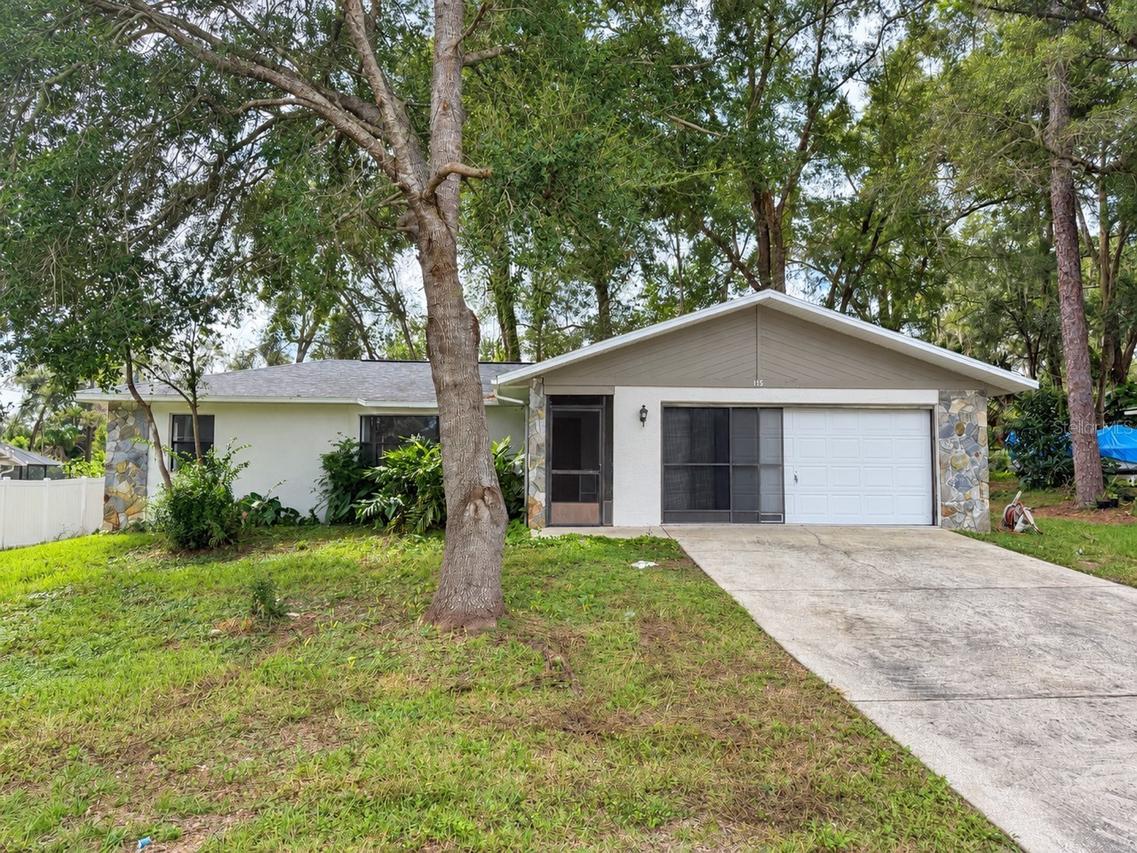
Photo 1 of 24
$241,900
| Beds |
Baths |
Sq. Ft. |
Taxes |
Built |
| 2 |
2.00 |
1,126 |
$27.09 |
1987 |
|
On the market:
1 day
|
View full details, photos, school info, and price history
Beautifully remodeled 2-bedroom, 2-bath home with a large two-car garage in Inverness! Step inside to an inviting interior featuring vaulted ceilings, abundant natural light, and wood-look flooring that flows through the living spaces. A charming bay window enhances the living room, while the adjoining dining area and updated kitchen create a comfortable setting for everyday living and entertaining. The kitchen showcases shaker-style cabinetry, light countertops, a tile backsplash, and stainless steel appliances. Both bathrooms have been tastefully remodeled with contemporary vanities and marble-look tile surrounds, including a spacious walk-in shower in one and a tub/shower combination in the other. Outside, mature trees and stone-accented details add curb appeal, while the large garage provides ample room for parking and storage. Located in Inverness Highlands South, this home offers a residential setting with opportunities to enjoy the area’s historic downtown shops and restaurants, lakefront parks, and the Withlacoochee State Trail. Schedule your showing today!
Listing courtesy of Patrick Westervelt, LLC, VINTAGE REALTY SOLUTIONS


