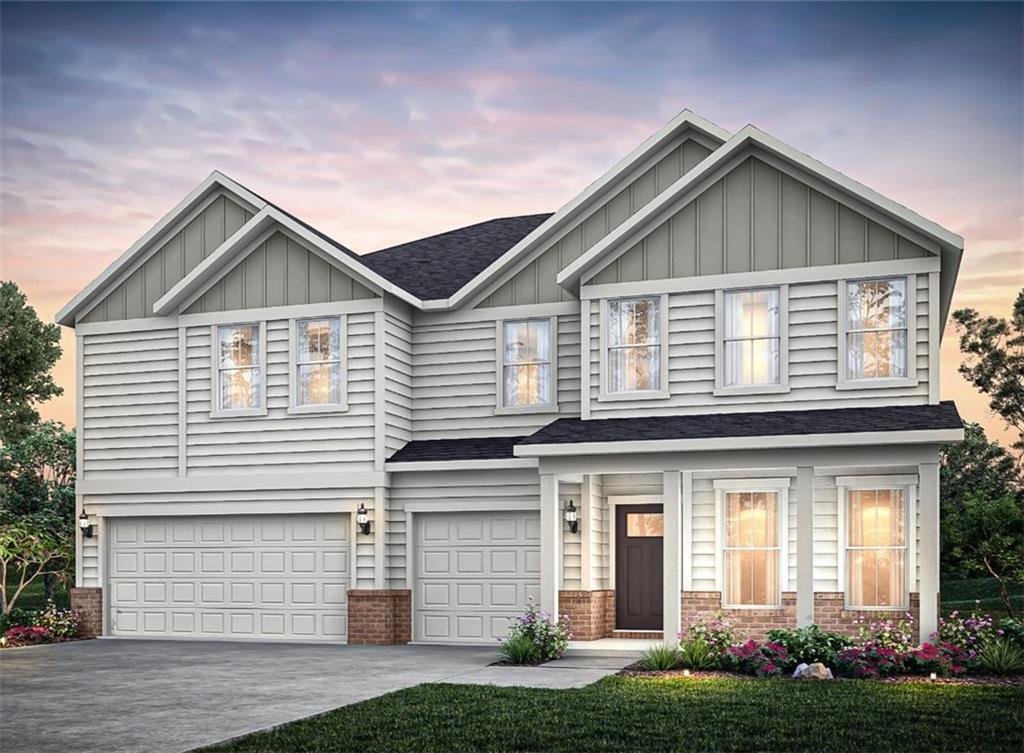
Photo 1 of 12
$499,530
Sold on 8/14/26
| Beds |
Baths |
Sq. Ft. |
Taxes |
Built |
| 5 |
4.00 |
3,853 |
0 |
2026 |
|
On the market:
50 days
|
View full details, photos, school info, and price history
This stunning Dempsey floor plan offers over 3,900 sq. ft. with 6 bedrooms, 4 full baths, and a 3-car garage, with expected completion in July 2026! This spacious home features a covered lanai overlooking a flat, private backyard—ideal for both relaxing and entertaining.
Showcasing a Premier Design Package, this home features bright white cabinetry, 7” luxury vinyl plank flooring throughout the main level, an upgraded trim package, 5” baseboards, detailed window casings, and an open railing staircase with oak tread stairs and straight square metal balusters. The kitchen is elevated with designer selections and upgraded cabinet hardware, creating a clean, modern finish throughout.
Designed for comfort and function, the home includes a corner fireplace in the gathering room and a versatile and open-concept layout perfect for everyday living and entertaining. This airy floorplan also includes a formal dining room and a convenient guest suite with a full bath on the main floor for added flexibility.
Upstairs offers a spacious loft, perfect for family bonding as well as generously sized secondary bedrooms, each with walk-in closets! The oversized owner’s suite is a true retreat, featuring dual walk-in closets (his and hers) and a spa-inspired bath with a tiled shower. Thoughtful upgrades throughout, including smart home features and enhanced finishes, complete this home’s blend of space, style, and modern convenience.
Located in one of Cartersville’s most desirable communities, this home combines space, style, and value. Schedule your tour today before this opportunity is gone!
*Photos are representative of model
Listing courtesy of Jaymie Dimbath, Pulte Realty of Georgia, Inc.



