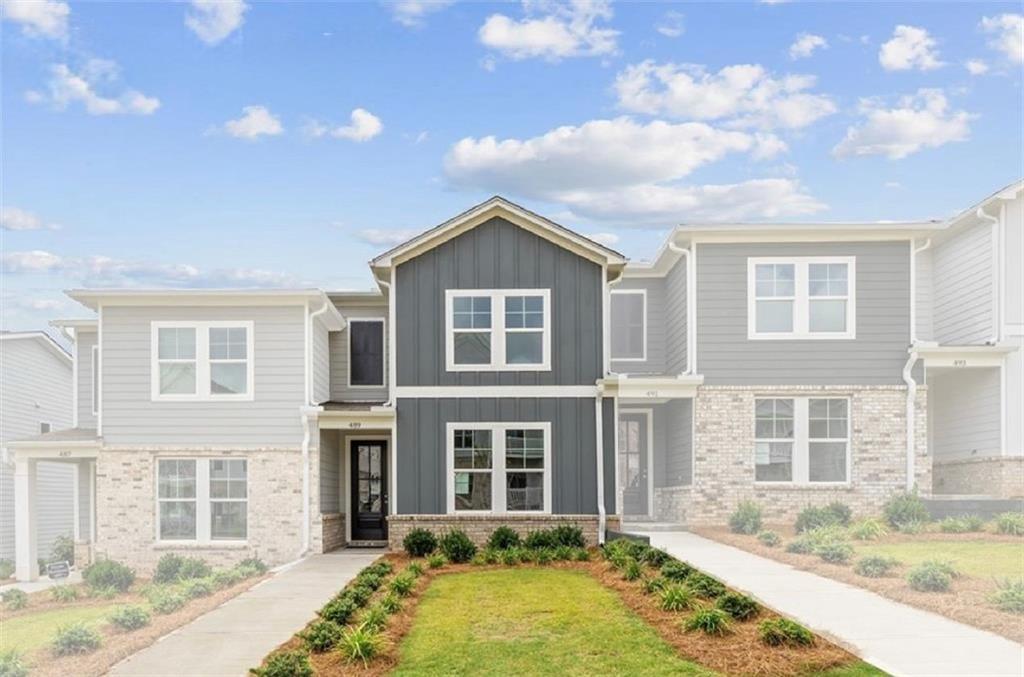
Photo 1 of 27
$317,727
| Beds |
Baths |
Sq. Ft. |
Taxes |
Built |
| 3 |
2.10 |
1,764 |
0 |
2026 |
|
On the market:
178 days
|
View full details, photos, school info, and price history
Last Monroe Building Released in Stegall Village! This is your last opportunity to purchase our largest end unit floor plan, The Monroe A! Ready in August 2026! Set high above it all, Stegall Village offers scenic views paired with quick access to I-75, minutes from Lake Allatoona, Red Top Mountain, shopping, and dining! Residents enjoy a pool and clubhouse community with one of the lowest HOA fees in the area. The thoughtfully designed floorplan feels larger than the competition and loaded with superior features like 8ft entry doors and luxury vinyl plank! This charming two-story home offers 3 bedrooms, 2.5 baths, a loft, and a rear entry garage. The open-concept main level is designed for modern living with lots of closet storage space! The gourmet kitchen has a walk-in pantry, with quartz countertops, 42"cabinets, tile backsplash, and Frigidaire stainless steel appliances, all flowing into a spacious dining and living area. Walk upstairs to an open loft space, perfect for home office or entertainment, centered between the primary suite, that is a true retreat with quartz dual vanities, and a spa-inspired bath with a semi-frameless shower. The two secondary bedrooms provide comfort and flexibility for family or guests. Call today for details on our current promotion.
Photos are for illustration only. Special financing available—including 100% financing options for qualified buyers through preferred lenders. Terms apply.
Listing courtesy of Matrina Dorsey & ANDREW THOMAS, Davidson Realty GA, LLC & Davidson Realty GA, LLC



