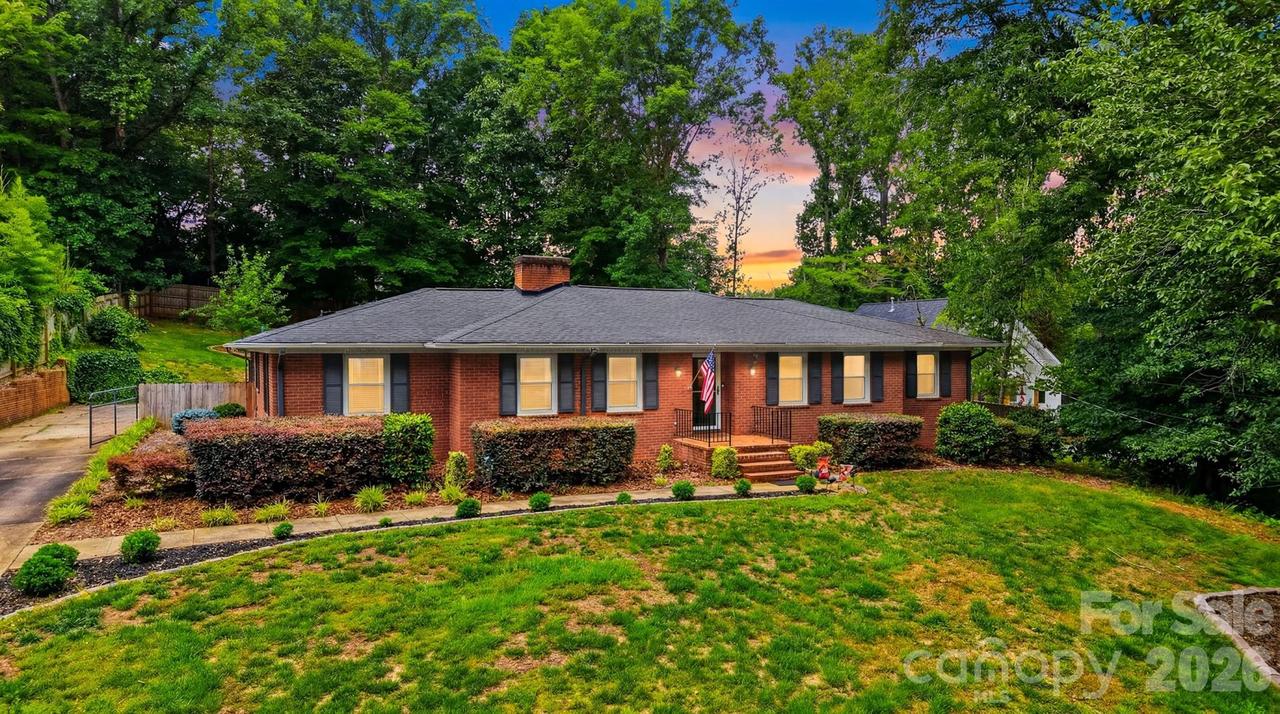
Photo 1 of 48
$449,999
| Beds |
Baths |
Sq. Ft. |
Taxes |
Built |
| 3 |
2.00 |
2,884 |
0 |
1969 |
|
On the market:
84 days
|
View full details, photos, school info, and price history
A rare combination of charm, thoughtful updates, and exceptional outdoor living awaits in this beautifully maintained brick home just minutes from downtown Morganton. An inviting foyer welcomes you into a spacious living room, while the open family and dining area features a cozy gas log fireplace and flows seamlessly into the kitchen. The kitchen offers stainless steel appliances, gas cooktop, wall oven, including a new refrigerator, new Bosch dishwasher, and updated lighting. The laundry area includes the washer and dryer, and the front office features a sliding barn door.
The primary suite offers a private ensuite bath, while two additional bedrooms share a well-appointed hall bathroom. Downstairs, you'll find a spacious recreation room with a wood-burning fireplace, a versatile flex room, and an unfinished basement area ideal for storage, a workshop, or future expansion, with plumbing already in place for an additional bathroom.
Recent improvements include a new water heater, 220V generator transfer switch, exterior generator outlet, natural gas feed for a generator, reinforced concrete generator pad, a new whole-house attic fan, Ring doorbell camera, and rear powered security camera.
Enjoy outdoor living in the fenced backyard featuring a screened porch, raised deck, swing set, zipline, decorative fountain, and established fruit plantings including peach, apple, blueberry, blackberry, and raspberry varieties. Additional enhancements include a newly landscaped front walkway and refreshed tree base landscaping. A double carport completes this move-in-ready property. Some furniture and personal property items will convey. See associated documents for a complete list of included items.
Listing courtesy of Starr Franklin, One Community Real Estate


