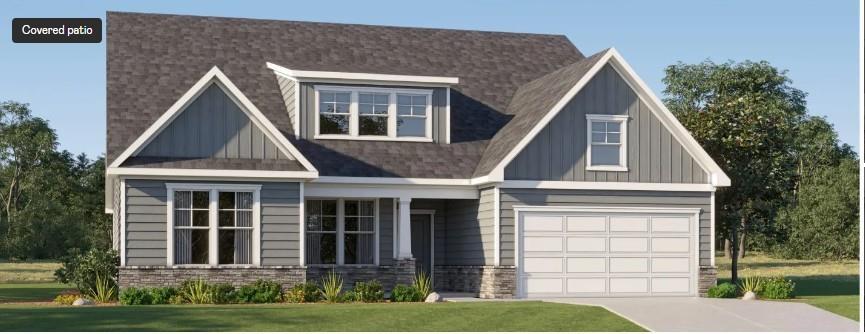
Photo 1 of 21
$439,900
| Beds |
Baths |
Sq. Ft. |
Taxes |
Built |
| 3 |
3.00 |
2,552 |
0 |
2026 |
|
On the market:
14 days
|
View full details, photos, school info, and price history
Sullivan Floor Plan, Move-in Ready! This home is a gorgeous, open, and exceptionally spacious ranch-style home that could easily function as two private suites, plus a 3rd bedroom and bathroom. The main level features an open-concept layout with a generous family room, kitchen, and dining area—perfect for everyday living and entertaining. The kitchen offers an abundance of cabinet and counter space and is equipped with a 5-burner gas cooktop along with top-of-the-line Frigidaire appliances, including ovens, dishwasher, and refrigerator, all of which convey with the home. The primary suite is oversized and offers a beautiful primary bathroom. The bathroom connects directly to the primary closet, which flows into the laundry room for ultimate convenience. Two additional bedrooms, two full bathrooms, and a flexible space complete the main level. “Everything Included” truly means everything: a 3-car garage, refrigerator, washer and dryer, irrigation system, blinds, covered rear porch, and keyless entry are all part of the home. Located in a desirable area close to shopping, dining, and everyday conveniences. Approximately 30 minutes to Athens.
Photos are representative of floor plan.
Listing courtesy of Yvette Richburg, Lennar Realty Inc.



