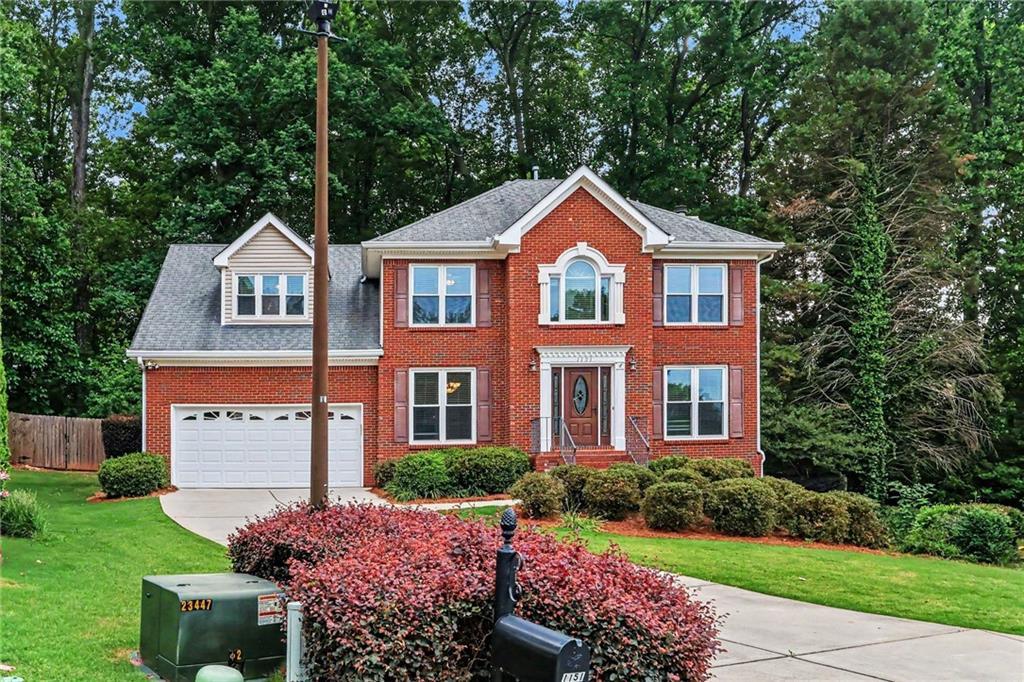
Photo 1 of 45
$500,000
Sold on 6/25/26
| Beds |
Baths |
Sq. Ft. |
Taxes |
Built |
| 5 |
2.10 |
2,932 |
$5,207 |
1995 |
|
On the market:
34 days
|
View full details, photos, school info, and price history
Welcome home to this spacious 5-bedroom, 2.5-bath home tucked away on a cul-de-sac lot in the highly sought-after
Parkview school cluster. Offering multiple living spaces, a finished lower level, and a functional layout, this home provides
plenty of room for both everyday living and entertaining.
Step inside to find a welcoming floor plan with a formal dining room to the left and a private office with French doors to the
right, ideal for working from home or creating a quiet retreat. The inviting family room with a cozy fireplace flows
seamlessly into the eat-in kitchen, creating a bright and connected living space perfect for gatherings.
The kitchen features stained cabinetry, granite countertops, tiled backsplash, and stainless steel appliances, offering both
style and functionality with plenty of prep and storage space.
Upstairs, the spacious primary suite features a tray ceiling, a large walk-in closet, and a private en-suite bath with dual
sinks, a soaking tub, and separate shower. Four additional bedrooms share a full bath, providing flexibility for family,
guests, or hobby spaces.
The finished lower level adds even more living space with a large bonus room perfect for a media room, playroom, gym,
or game room, while the unfinished area offers excellent storage potential.
Step outside to enjoy the large deck overlooking the fenced-in backyard, creating the perfect outdoor setting for
entertaining, grilling, pets, or play.
Conveniently located near parks, shopping, dining, and commuter routes, this home offers space, comfort, and an
unbeatable location within one of Lilburn’s most desirable school districts.
Listing courtesy of Mark Spain & Holly Mahaffey, Mark Spain Real Estate & Mark Spain Real Estate




