Photo 1 of 36
$269,900
| Beds |
Baths |
Sq. Ft. |
Taxes |
Built |
| 4 |
2.10 |
2,404 |
$7,218 |
1963 |
|
On the market:
119 days
|
View full details, photos, school info, and price history
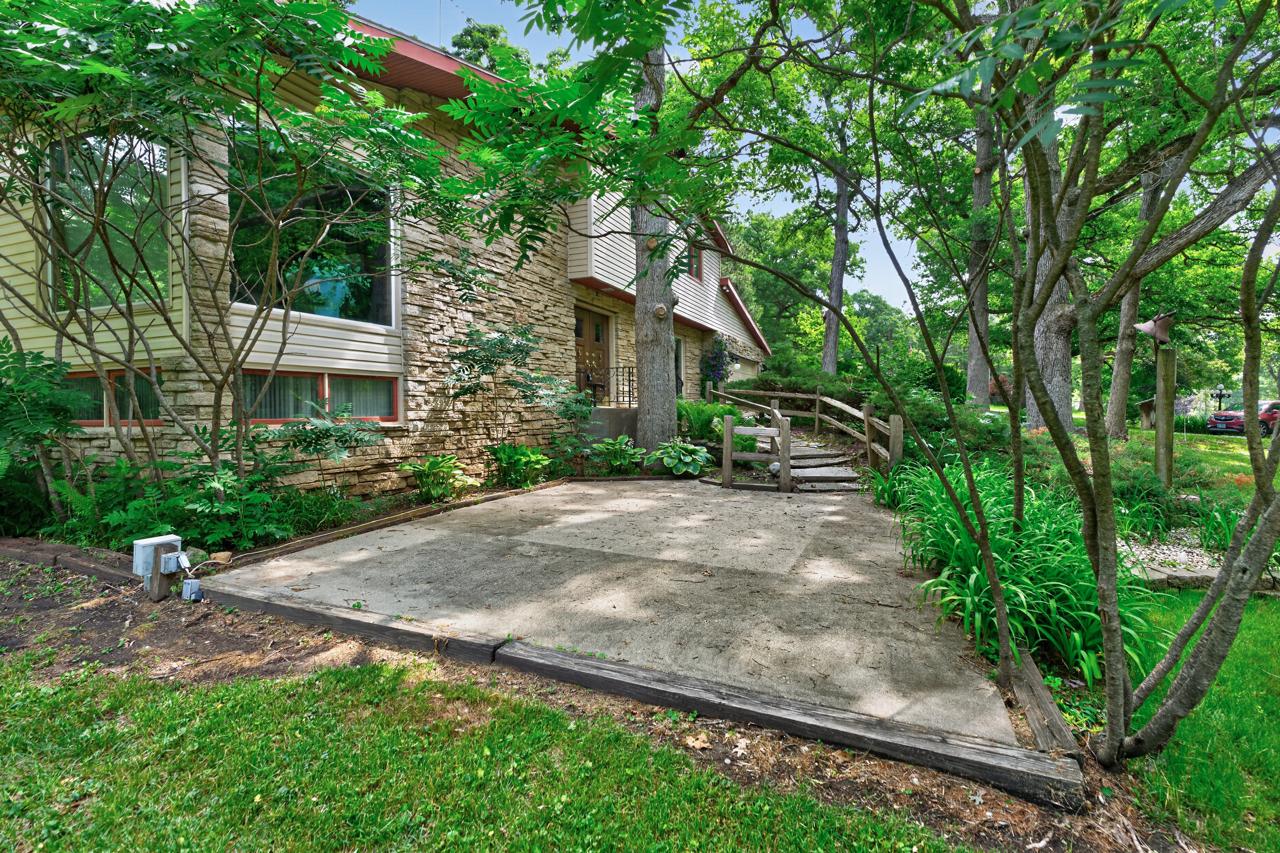
Exceptional location with easy access to major highways, shopping, and Mercy Hospital, all nestled within a small rural subdivision offering space, privacy, and a country-like setting. This spacious home welcomes you with a large foyer entry and features a comfortable family room highlighted by a floor-to-ceiling stone wood-burning fireplace. The kitchen offers abundant cabinetry, a built-in breakfast bar, and a large pantry, along with a conveniently located half bath nearby. The formal dining room showcases hardwood flooring, while the expansive living room provides beautiful views of the park-like yard, mature trees, and scenic tree line. Upstairs, you'll find four generously sized bedrooms, all with hardwood floors. The primary suite includes a private bath and walk-in closet. The lower level offers a bonus room with impressive 9-foot ceilings , providing additional living and entertaining space. Outside, enjoy the beautifully landscaped grounds featuring mature trees, a charming footbridge, large storage shed, patio, and circular driveway. Located within the highly sought-after Belvidere North High School. This property combines rural charm with everyday convenience.
Listing courtesy of Debbie Carlson, Berkshire Hathaway HomeServices Starck Real Estate


