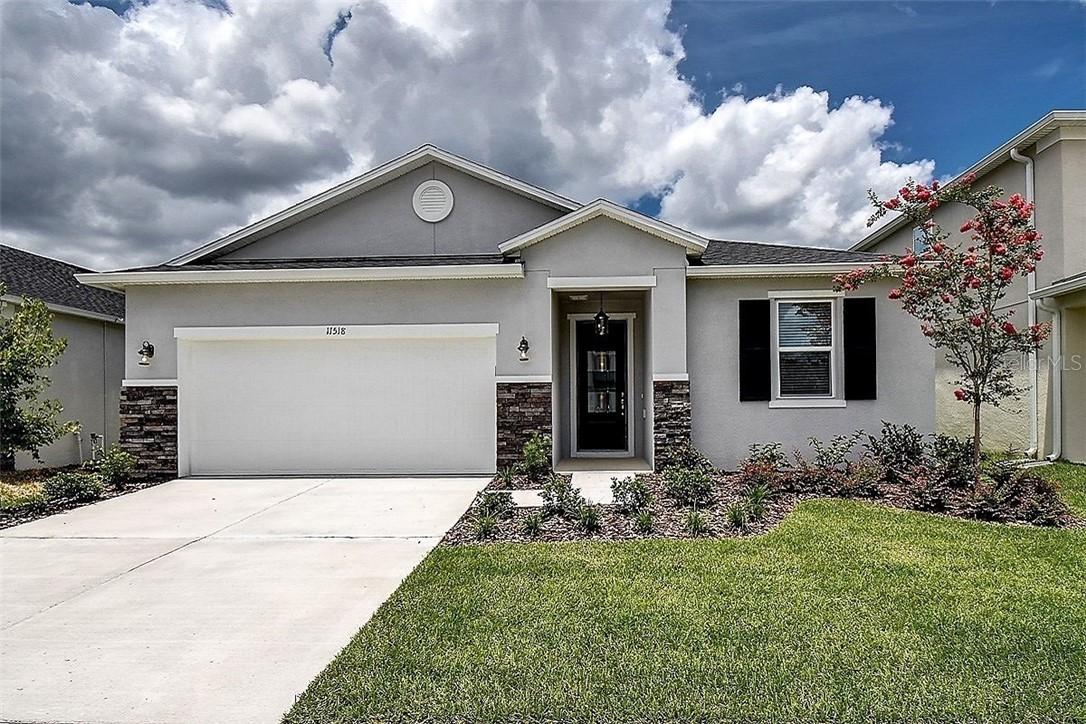
Photo 1 of 1
$390,000
Sold on 9/28/18
| Beds |
Baths |
Sq. Ft. |
Taxes |
Built |
| 4 |
2.00 |
2,003 |
0 |
2018 |
|
On the market:
45 days
|
View full details, photos, school info, and price history
This beautiful single-story home invites you in with its 9-ft. ceilings and natural light. Our most-popular floor plan offers a split bedroom layout for a private master retreat. The three secondary bedrooms are located towards the front of the home along with the laundry room for added convenience. The entry hallway opens to a huge great room, kitchen and dining space. This area includes a sliding glass door that leads to a large covered patio with acrylic decking that’s perfect for indoor/outdoor entertaining. The chef-inspired gourmet kitchen includes 42-in. upper cabinets, an eat-at island, and elegant stainless steel appliances. The master suite lies at the rear of the home providing a quiet retreat and offers a huge walk-in closet, while the master bath includes a spacious shower and an executive-height vanity with dual sinks.
Listing courtesy of BUILDER SERVICES REALTY, LLC


