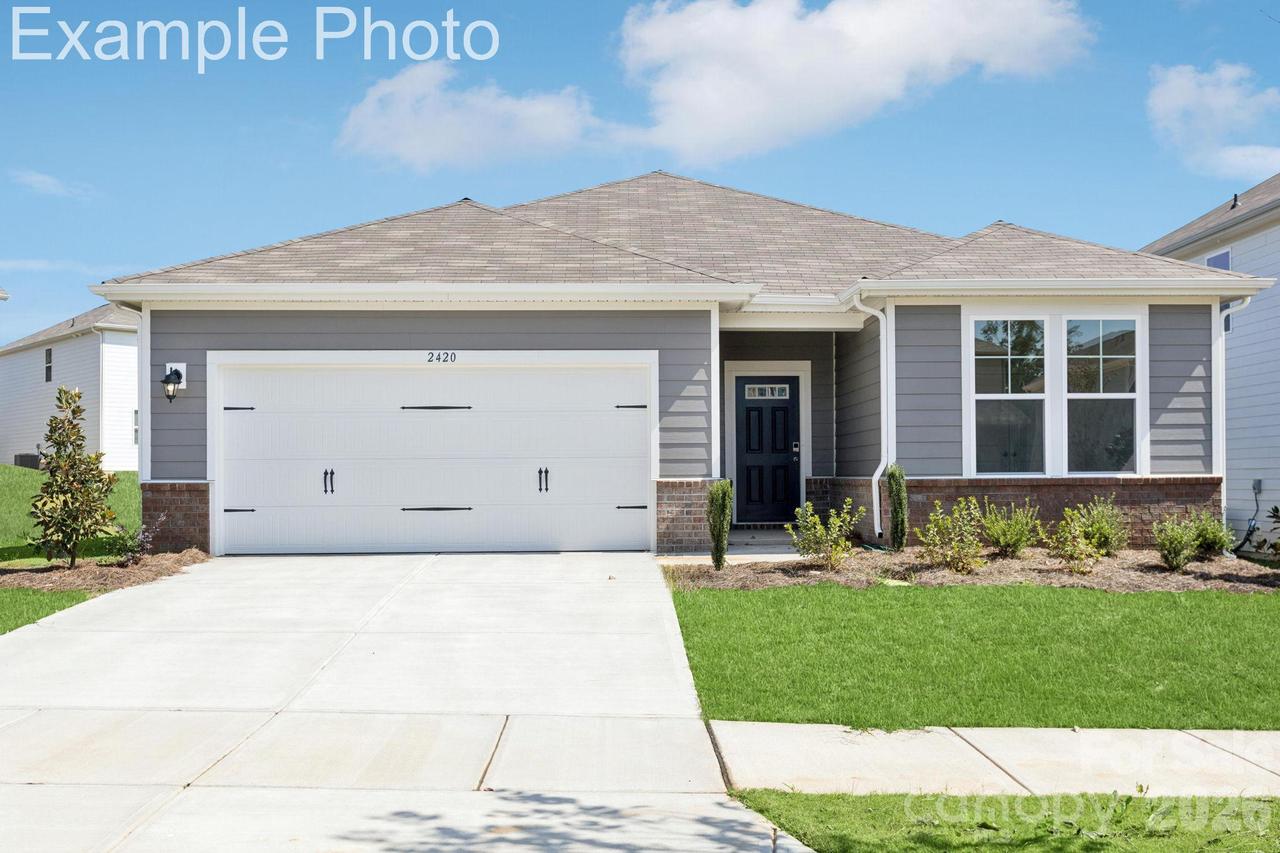
Photo 1 of 26
$309,990
| Beds |
Baths |
Sq. Ft. |
Taxes |
Built |
| 4 |
2.00 |
1,758 |
0 |
2026 |
|
On the market:
1 day
|
Est. Monthly Payment:
$1,856($1,856 + $0 taxes*)
View full details, photos, school info, and price history
The single-story Oakleigh II plan at Hillside Glenn offers a thoughtful open-concept layout. A generous kitchen with a center island and corner pantry overlooks an elegant dining area and generous great room. A spacious primary suite features a roomy walk-in closet and an attached bath with a walk-in shower. Toward the front of the home, the foyer leads to three secondary bedrooms, one with a walk-in closet, that share a full hall bath.
Listing courtesy of Lindsay Matthews, CCNC Realty Group LLC


