11531 E Flower Cir., Mesa, AZ 85208
| Beds | Baths | Sq. Ft. | Taxes | Built |
|---|---|---|---|---|
| 3 | 2.1 | 1,824 | $1,366 | 2002 |
| On the market: 0 days | ||||
Est. Monthly Payment:
$2,509($2,395 + $114 taxes)Don't let your dream home get away from you! Be prepared! Get qualified for a home loan today.

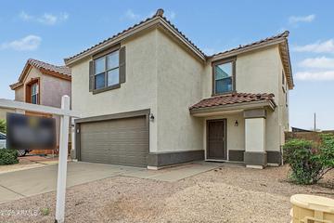
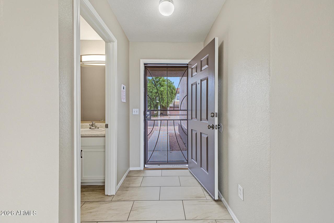
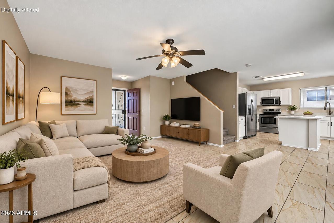
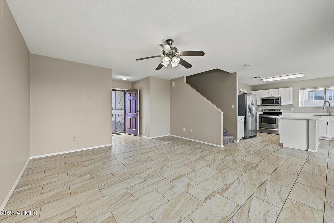
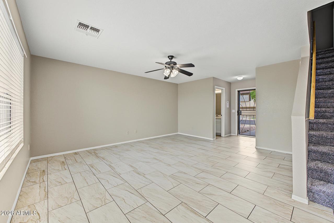
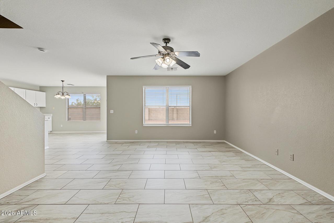
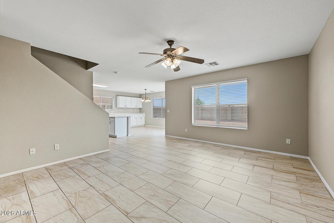
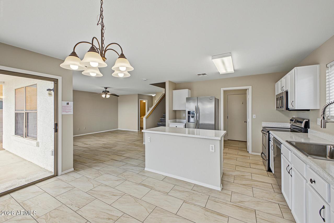
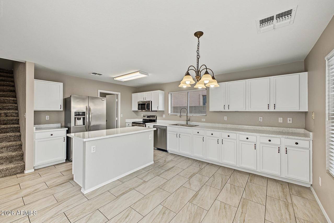
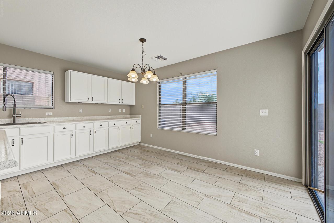
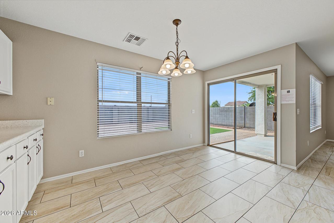
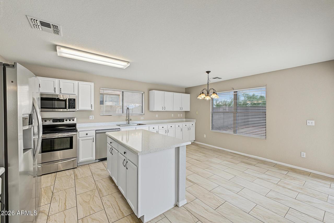
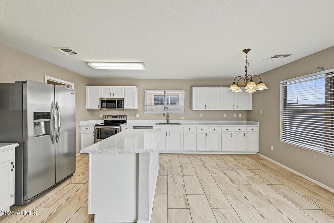
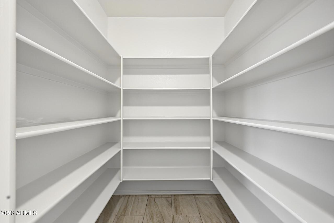
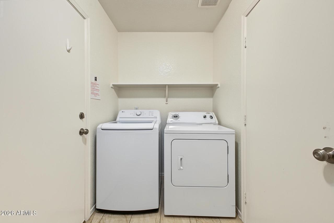
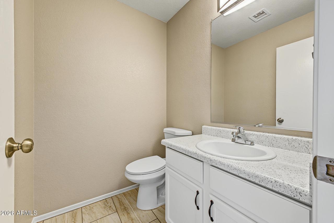
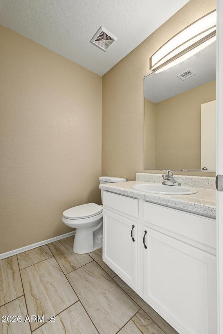
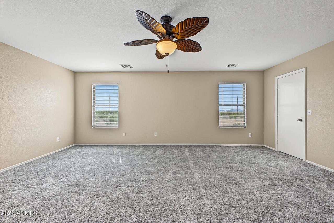
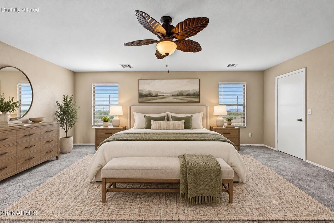
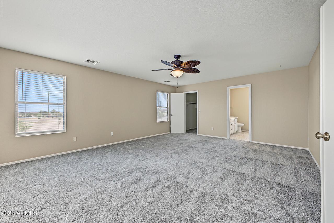
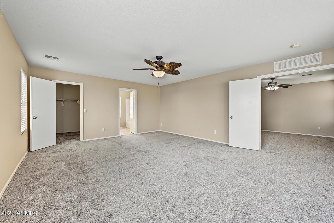
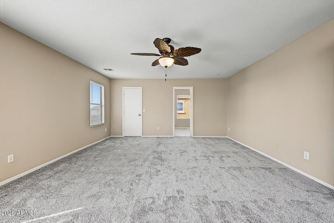
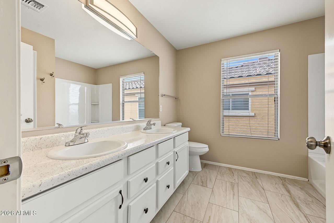
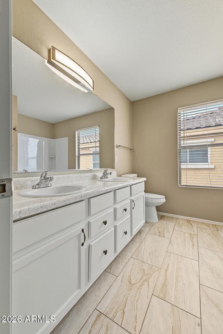
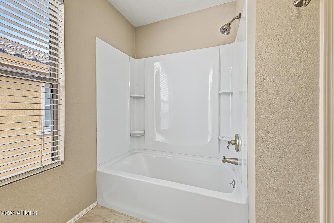
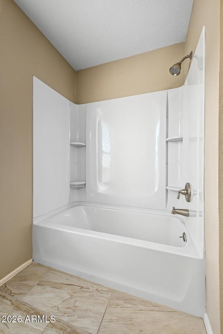
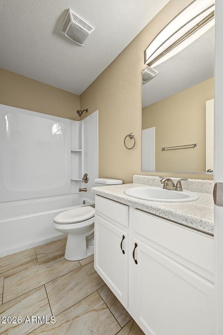
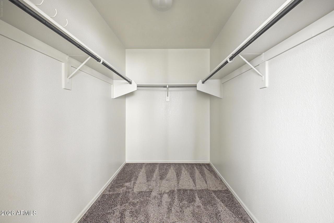
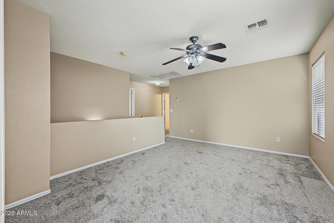
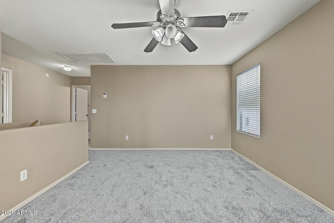
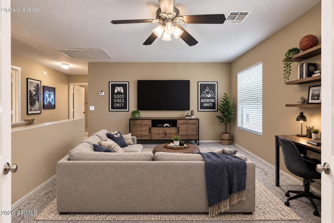
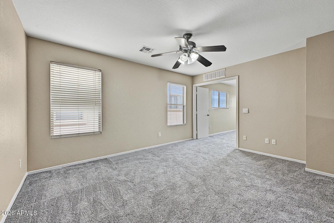
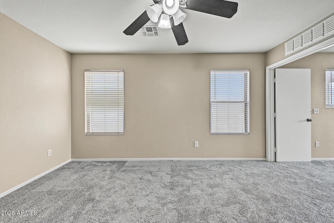
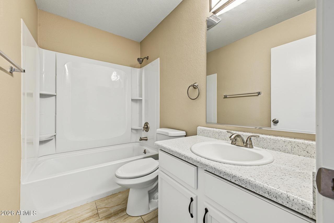
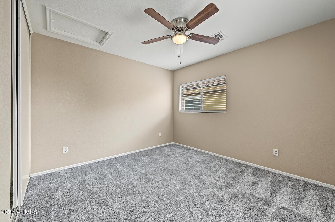
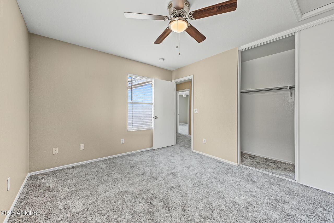
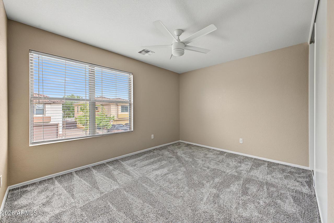
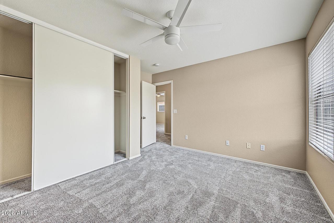
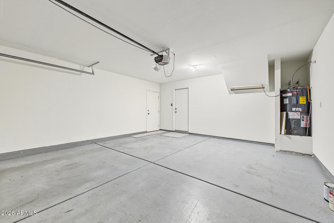
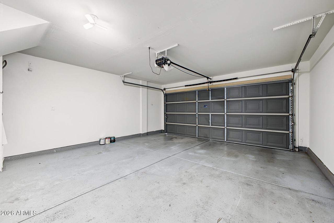
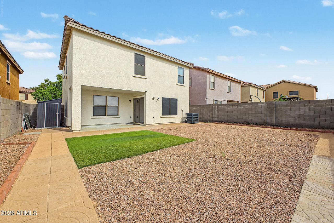
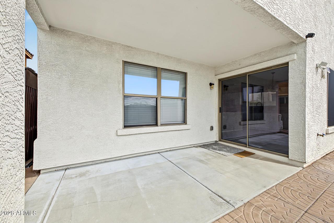
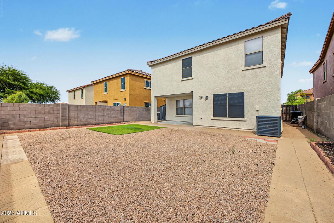
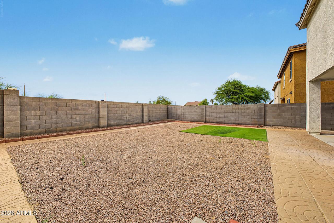
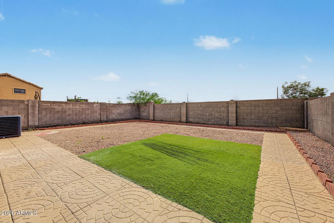
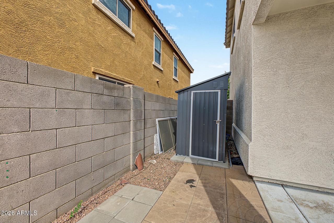
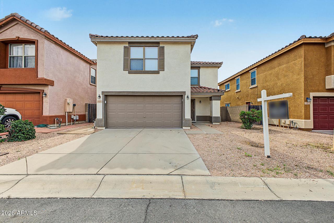
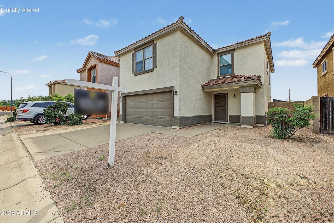
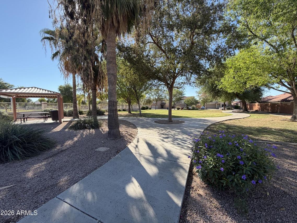
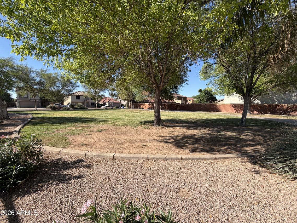
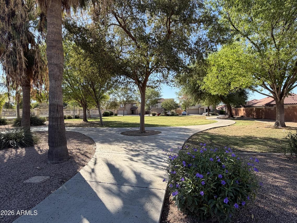
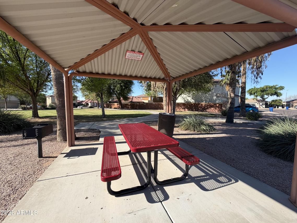
FANTASTIC UPDATED HOME IN EAST MESA! Situated on a desirable cul-de-sac lot, this move-in ready beauty offers 3 bedrooms plus a spacious Loft, 2.5 baths and a 3-car garage! Fresh interior paint and carpet, newer exterior paint, newer HVAC and beautiful ceramic plank tile flooring are just a few of the many updates throughout. The spacious kitchen features stainless steel appliances, freshly painted cabinetry, updated countertops, new sink and faucet, center island, huge walk-in pantry and an abundance of counter space! Additional improvements include updated ceiling fans, fixtures and faucets. Convenient inside laundry! Upstairs, the generously sized Primary suite boasts a full ensuite bath and walk-in closet. Enjoy the spacious, block-fenced backyard with no rear neighbors, ... featuring a covered patio, extended stone pavers, synthetic grass and decorative gravel for easy, low-maintenance living. A convenient storage shed also conveys! Ideally located near a lush neighborhood park, elementary school and with quick and easy freeway access. Beautifully updated, meticulously refreshed and ready for its next owner!
General Details
Interior Details
Property Details
Utilities
Association Details

We have helped over 8,000 families buy and sell homes!
HomesByMarco agents are experts in the area. If you're looking to buy or sell a home, give us a call today at 888-326-2726.
Schools
| Brinton Elementary | Mesa Unified District | Elementary | PK, KG-6 | View Commute |
| Smith Junior High School | Mesa Unified District | Middle | 7-8 | View Commute |
| Skyline High School | Mesa Unified District | High | 9-12 | View Commute |
Sale History
| Oct 14, 2026 | Listed for Sale (MLS #7093552) | $400,000 |
| Sep 29, 2017 | Sold (MLS #5603901) | $181,000 |
| Feb 18, 2008 | Sold (MLS #2913051) | $191,000 |
| Mar 7, 2003 | Sold (MLS #1903990) | $143,175 |
Commute Times

Let Us Calculate Your Commute!
Want to know how far this home is from the places that matter to you (e.g. work, school)?
Enter Your Important Locations