Photo 1 of 26
$374,000
Sold on 9/09/26
| Beds |
Baths |
Sq. Ft. |
Taxes |
Built |
| 3 |
2.10 |
1,966 |
$8,343 |
2018 |
|
On the market:
63 days
|
View full details, photos, school info, and price history
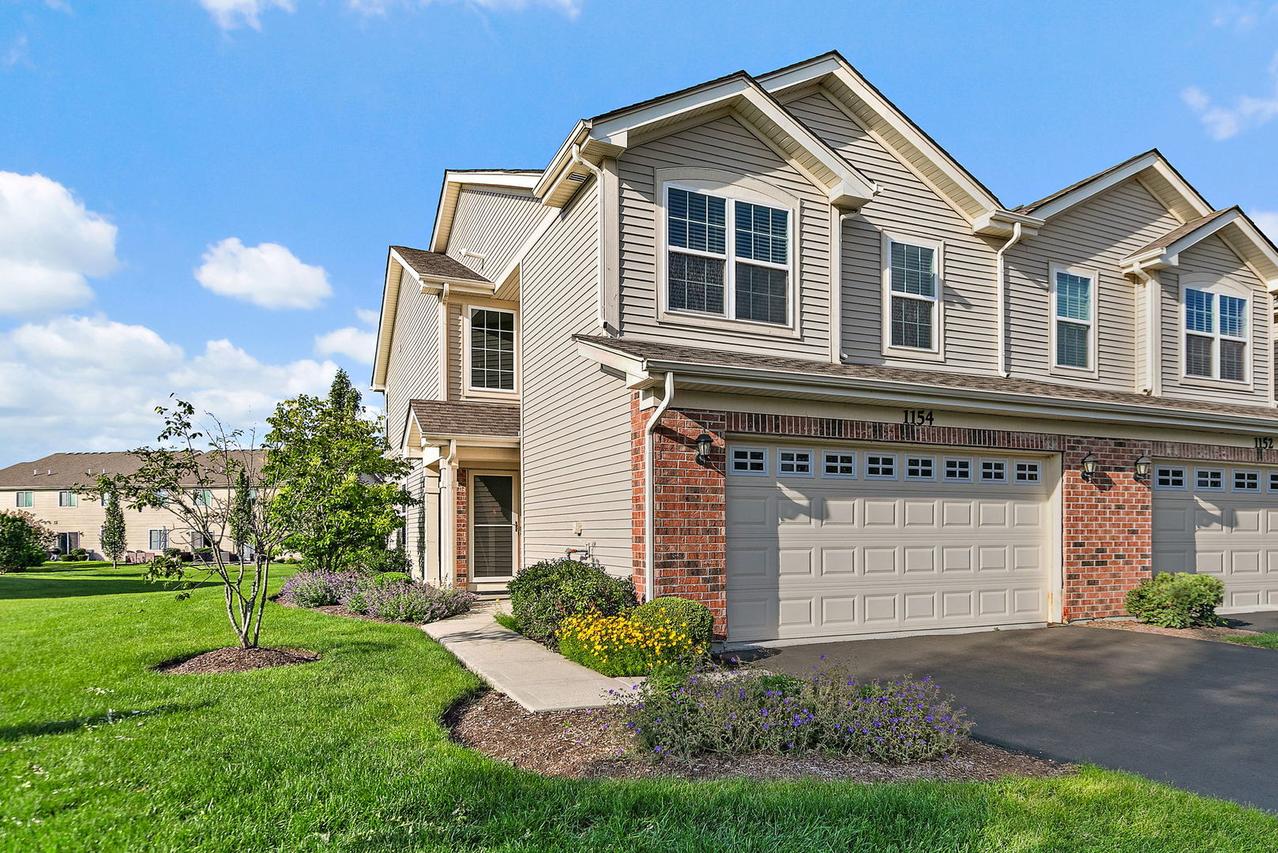
Absolutely stunning, move-in ready end-unit townhome! This beautifully updated 3-bedroom, 2.5-bath home features a bright, open-concept floor plan designed for comfortable living and entertaining. The spacious primary suite includes a private en-suite bath, while the additional bedrooms, versatile loft, and main-level den provide plenty of flexible living space for a home office, playroom, or media area. The updated kitchen opens seamlessly to the living and dining areas, creating the perfect gathering space. Step outside to your private patio overlooking open common space, offering added privacy and peaceful views. The attached 2-car garage is equipped with built-in shelving and ample storage, making organization a breeze. This exceptional home has it all-location, updates, space, and style. A must-see that won't last long!
Listing courtesy of James Pellegrino, Berkshire Hathaway HomeServices Starck Real Estate